SIGN UP Login/Register
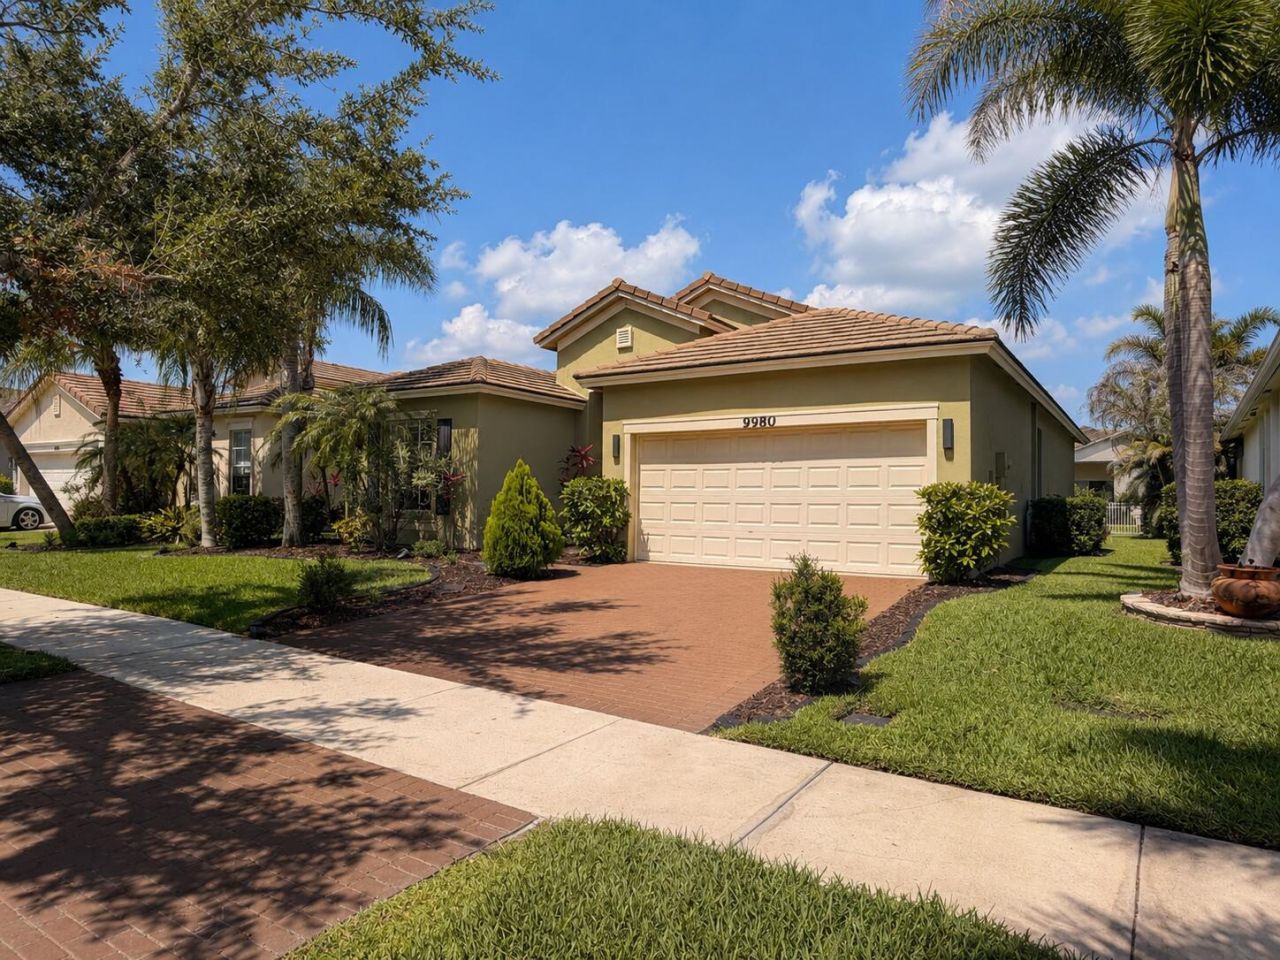
9980 SW Stonegate Drive, Port Saint Lucie, FL 34987 Photo
New - 2 Hours Ago
9980 SW Stonegate Drive, Port Saint Lucie, FL 34987 Photo
New - 2 Hours Ago
9980 SW Stonegate Drive, Port Saint Lucie, FL 34987 Photo

2 Total Photos [Click to View All]

9980 SW Stonegate Drive Port St. Lucie, FL 34987
$465,000
  • Beds
    3
  • Baths
    2 full
  • Total Square Feet
    2,317
  • Lot Size
    0.14 acre(s)

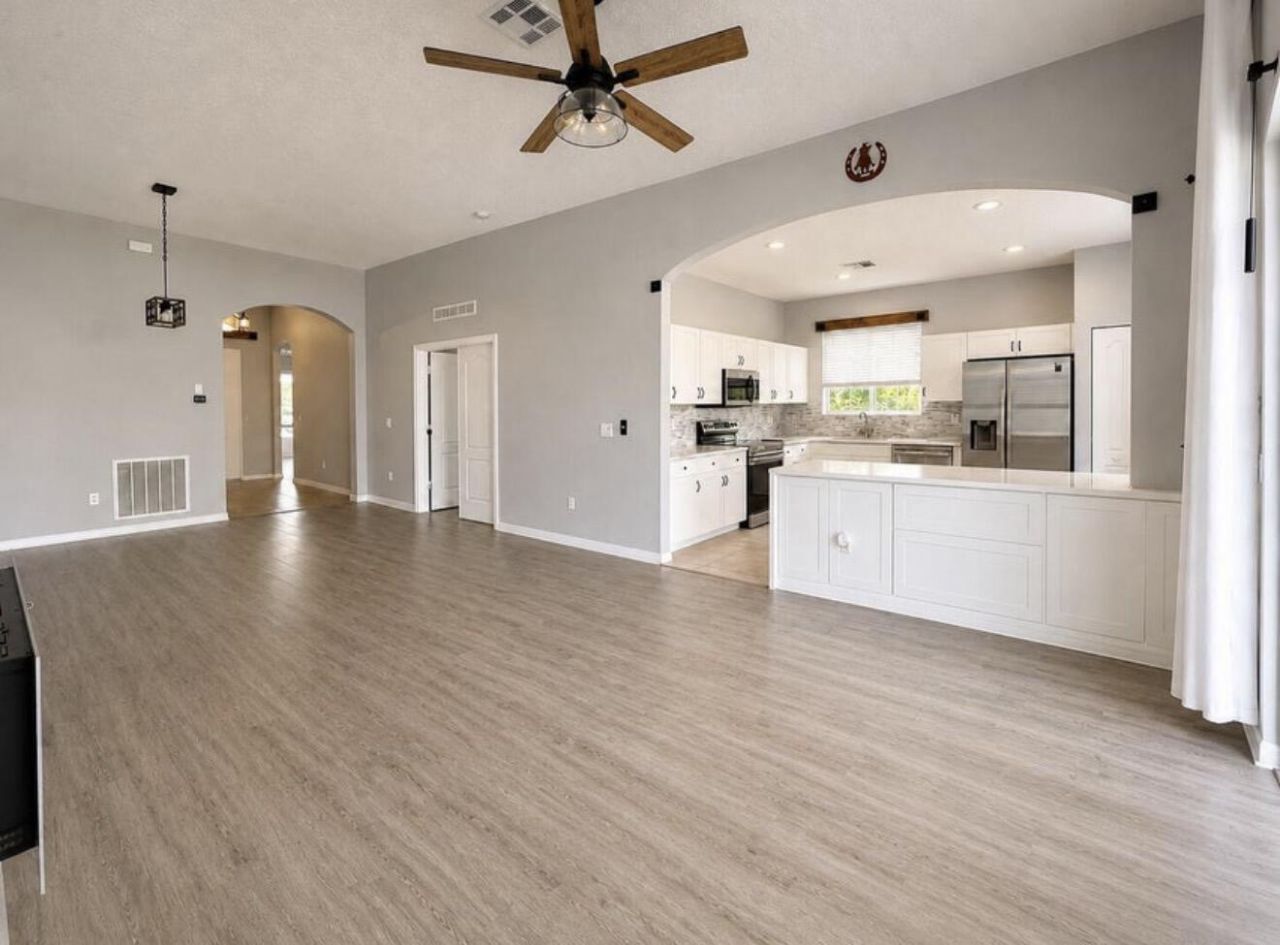
This 3-bedroom home featuring a cozy fireplace, bonus room, and fully fenced backyard with a child-secure fence gate lock and key. The bonus room offers flexible space for a home office, playroom, gym, or an additional bedroom.

Property Summary

MLS Number: B26070060
Status: Active
Subdivision: TRADITION PLAT NO 18
County: Saint Lucie
Bedrooms: 3
Total Square Feet: 2,317
Price Per Sq. Ft.: $201
Style: Traditional
New Constuction: No
Waterfront: No
Property Type: Residential - Single Family
Cooling: Central Air, Ceiling Fan(s)
Fenced: Yes
Garage: 2 car attached
Heating: Central
Lot Size: 0.14 Acres
Roof Type: Tile
Stories: 1.0
Taxes: $6,844
Year Built: 2007
HOA Fee: $250/ Monthly

Featured Amenities

Entrance Foyer
High Ceilings
Walk-In Closet(s)
Bedroom Layout - Split
Roman Tub
Clubhouse
Dog Park
Fitness Center
Game Room
Management
Park
Playground
Pool
Spa/Hot Tub
Manager On Site
Community Room
Heated Pool
Internet Included
Library
Maintained Community
Sidewalks
Street Lights
Gated

Property Details

Appliances: Electric Water Heater, Dryer, Disposal, Dishwasher, Electric Range, Ice Maker, Microwave, Oven, Refrigerator, Water Heater, Washer
Association: Heritage Oaks
Association Fee Includes: Cable TV, Internet, Security, Sewer, Trash, Common Areas, Recreation Facility
Exterior: CBS
Fencing: Back Yard, Fenced, Full
Fireplace: Electric
Flooring: Ceramic Tile, Vinyl, Engineered Wood
Furnished: Unfurnished
Guest House Y/N: No
Home Style: Traditional
Hot Tub: Yes
Laundry: Laundry Room, In Unit
Lot: Interior Lot, Sidewalks
Other Equipment: None
Parcel#: 430450201360008
Parking: Paver Block, Decorative, Garage, Attached Garage
Parking Notes: Paver Block, Decorative, Garage, Attached Garage
Patio/Porch: Patio - Covered, Patio
Pets Allowed: Yes, No Restrictions
Restrictions: No Restrictions
Security: Smoke Detector(s)
Sewer: Public Sewer
Sprinkler: Auto Sprinkler
SQFT Living: 1731
Structure Type: House
Total Rooms: 5
Utilities: Cable Connected, Electricity Connected, Natural Gas Not Available, Phone Available, Underground Utilitie
Water: Public
Waterfront Features: None
Construction: CBS

Neighborhood Information

Neighborhood Map

Neighborhood Hero

Neighborhood Highlights

Neighborhood Characteristics

Neighborhood Market Trend

Neighborhood Schools

Courtesy of

Agency Name: Keller Williams Realty of PSL
Agent Name: Shara Chabakji
Agency Phone: 772-236-5700

agent picture

Presented by

Agent Name: John Fowlds
Agent Phone: 561.718.4788
Agency Title: Illustrated Properties
Request Info

IDX logo

John Fowlds
ipre.com
Agent Cell:
561.718.4788
Office Phone:
561.746.0008

Mortgage Calculator

%
years/fixed
yearly
yearly (est.)

Estimated Payment

$ 2,989.17 Principal & Interest $2,283.21 Property Tax $570.33 Homeowner's Insurance $135.63
Mortgage Logo

Login to My Illustrated Account