SIGN UP Login/Register
7204 Georges Road, Fort Pierce, FL 34951 Photo
New - 12 Hours Ago
7204 Georges Road, Fort Pierce, FL 34951 Photo
New - 12 Hours Ago
7204 Georges Road, Fort Pierce, FL 34951 Photo

20 Photos

7204 Georges Road Fort Pierce, FL 34951
$294,900
  • Beds
    3
  • Baths
    2 full
  • Total Square Feet
    1,684
  • Lot Size
    0.23 acre(s)

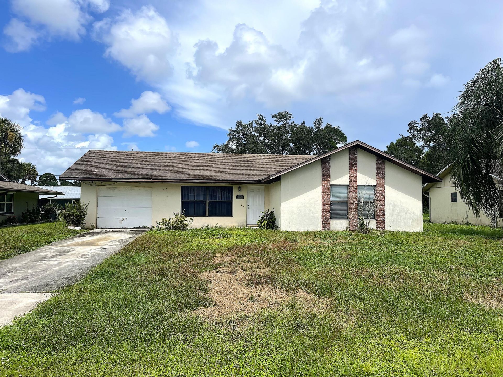
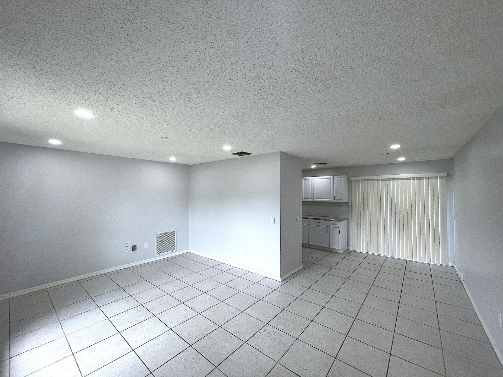
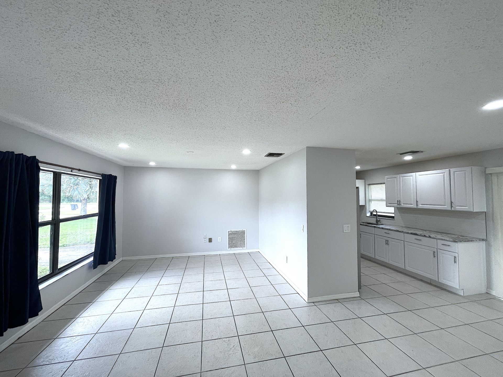
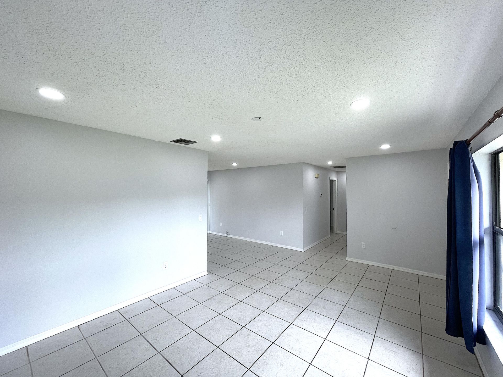
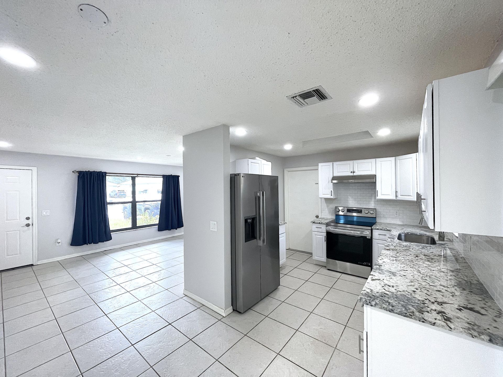
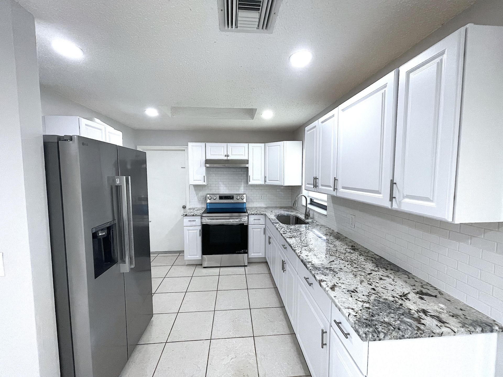
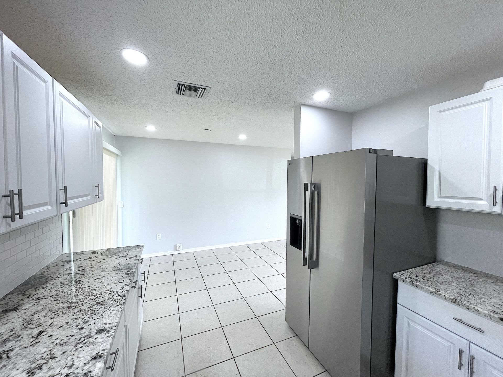
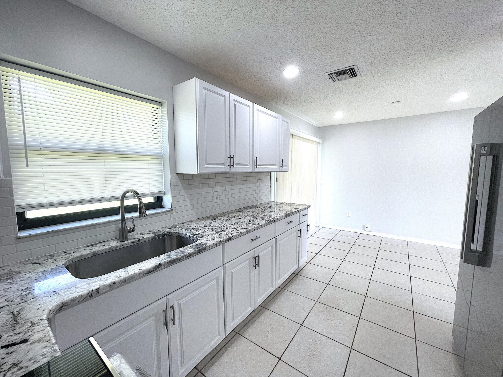
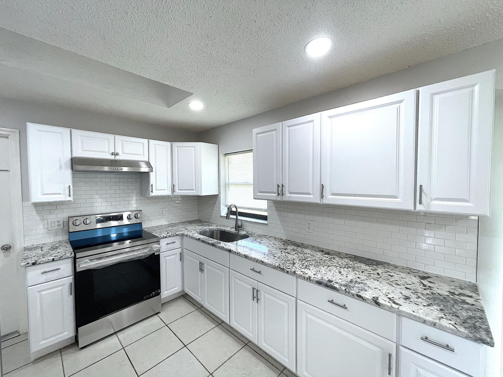
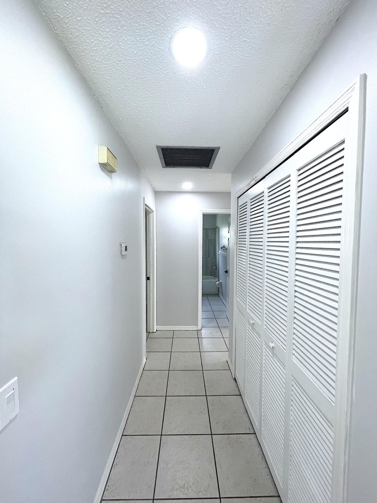
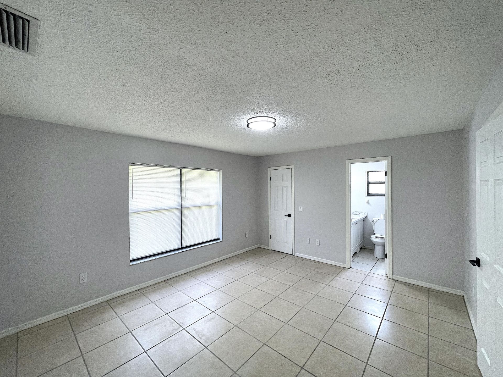
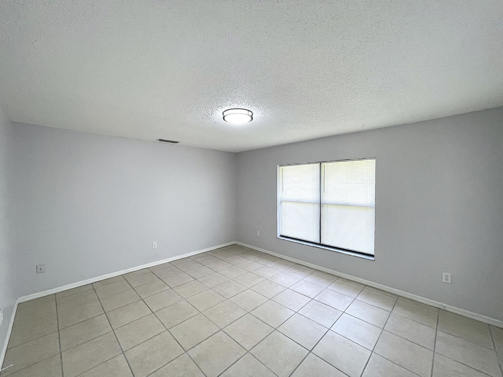
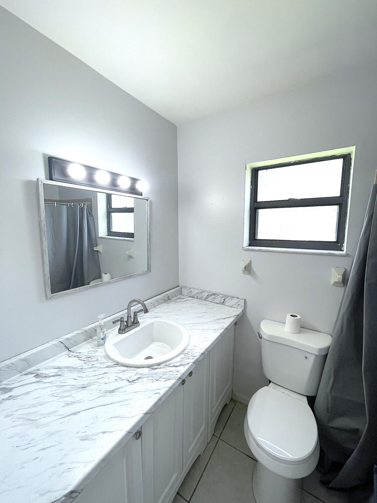
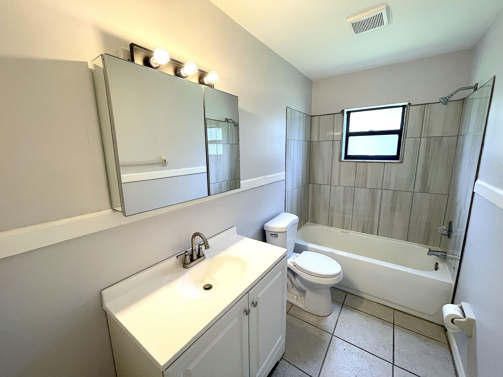
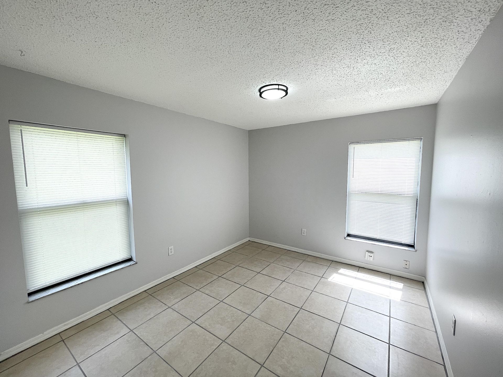
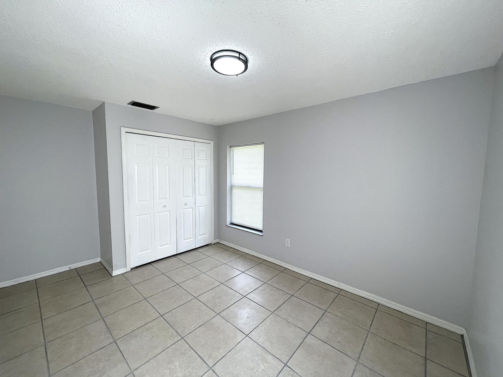
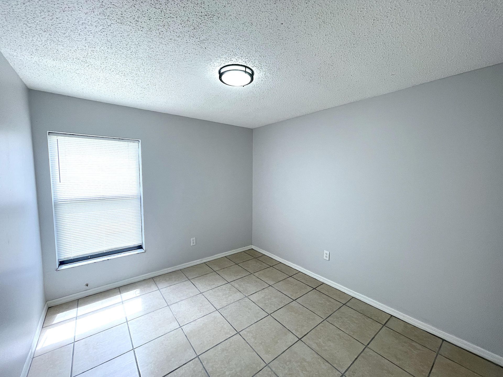
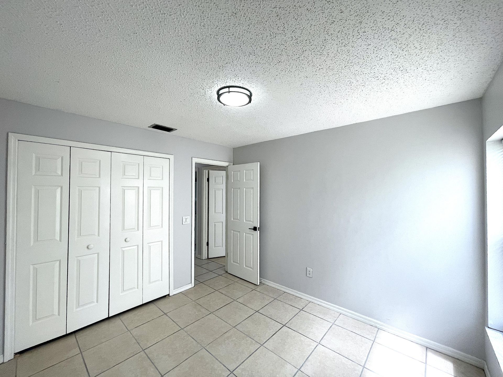
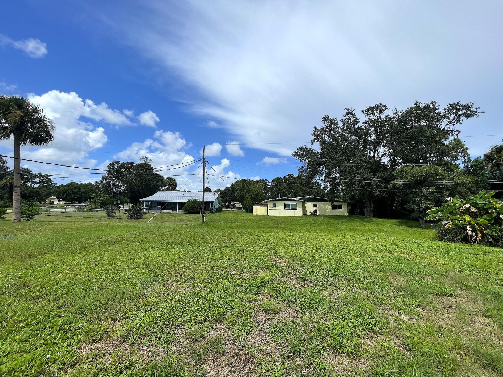
This single-story CBS home in the quiet Lakewood Park neighborhood offers three bedrooms, two bathrooms, with approximately 1,180 square feet of thoughtfully designed living space with a freshly renovated interior. Large yard with no restrictions on pets, boats, RVs, or cars.

Property Summary

MLS Number: B26077729
Status: Active
Subdivision: LAKEWOOD PARK UNIT 12
County: Saint Lucie
Bedrooms: 3
Total Square Feet: 1,684
Price Per Sq. Ft.: $175
New Constuction: No
Waterfront: No
Property Type: Residential - Single Family
Cooling: Central Air
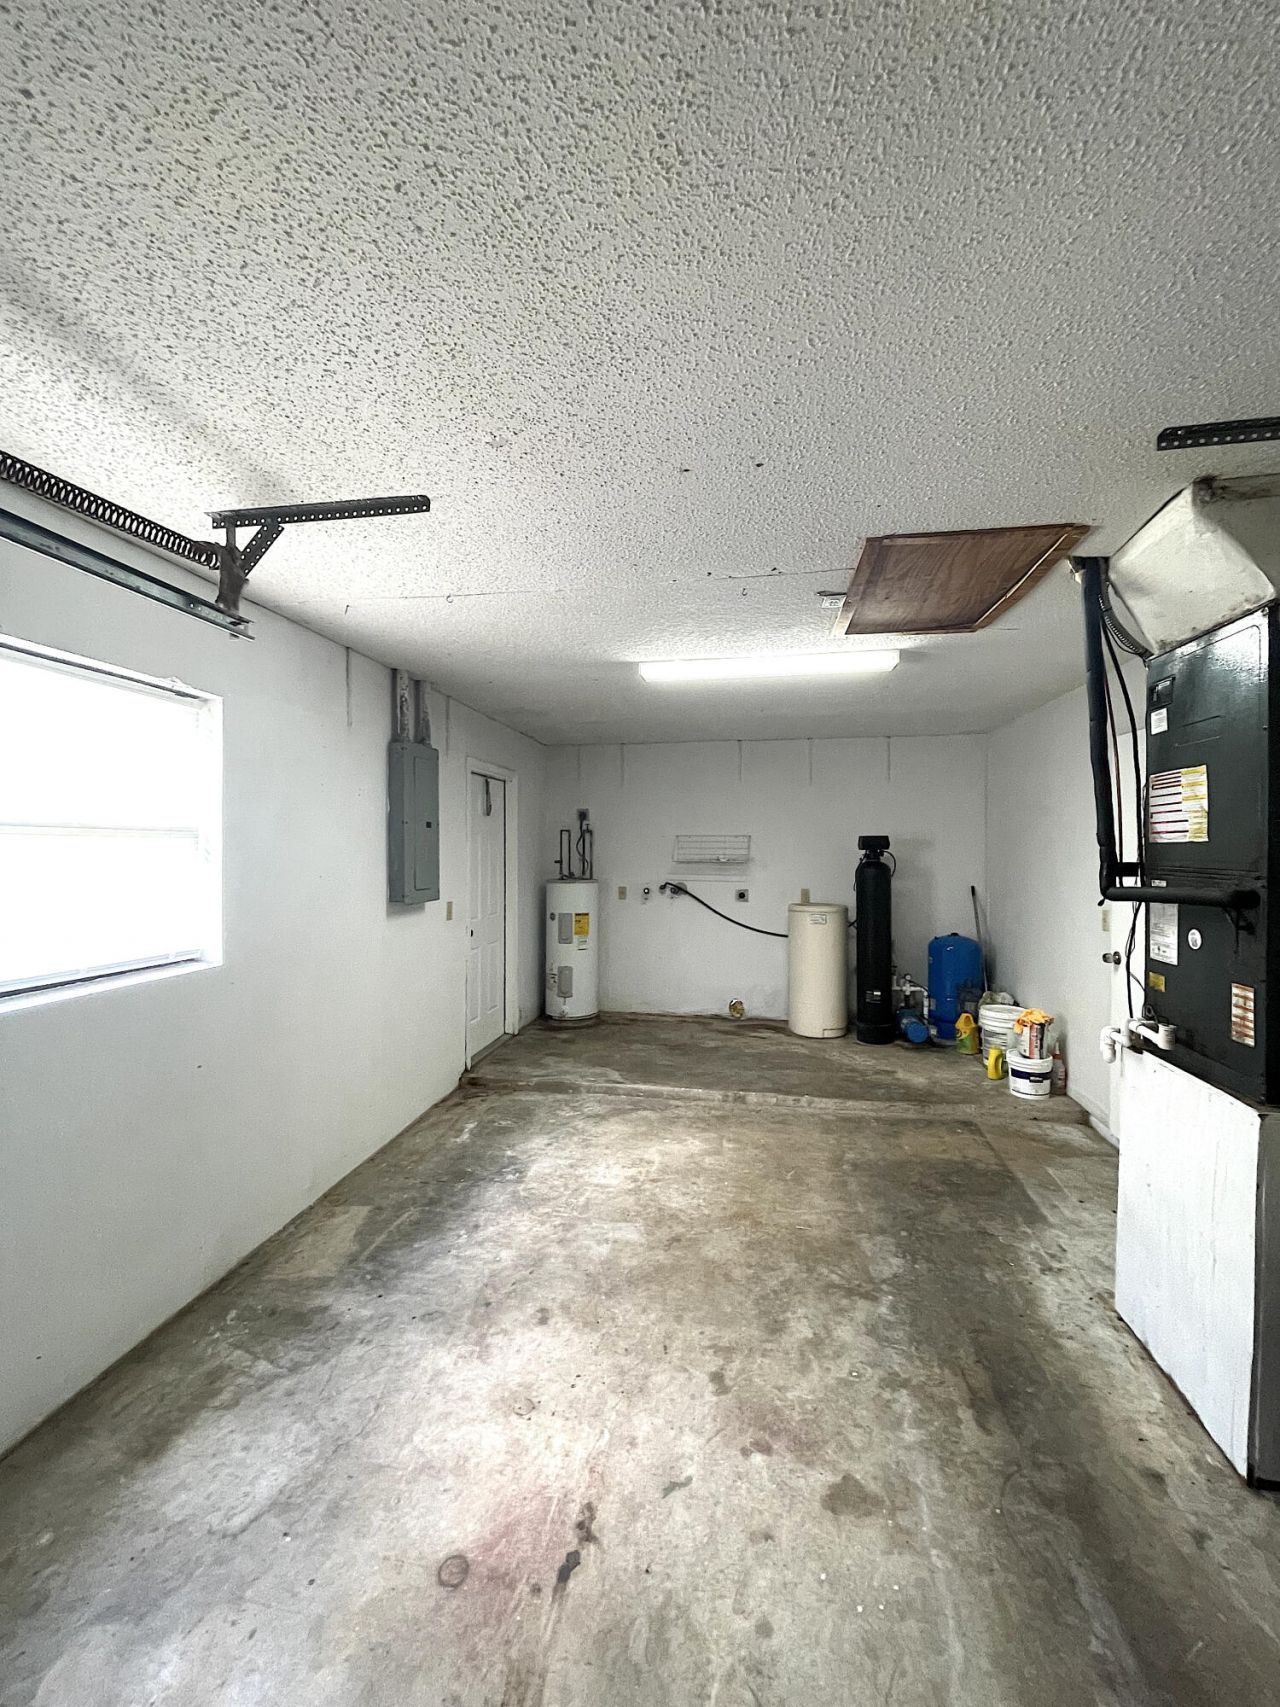
Garage: 1 car attached
Heating: Central Individual
Lot Size: 0.23 Acres
Roof Type: Shingle
Stories: 1.0
Taxes: $3,544
Year Built: 1988

Featured Amenities

None

Property Details

Appliances: Electric Water Heater, Dishwasher, Electric Range, Microwave, Refrigerator, Water Heater, Range
Exterior: CBS
Flooring: Ceramic Tile
Parcel#: 130161401370001
Parking: Garage, Attached Garage
Parking Notes: Garage, Attached Garage
Pets Allowed: Yes, No Restrictions
Restrictions: Lease Restrictions
Sewer: Septic Tank
SQFT Living: 1180
Structure Type: House
Total Rooms: 3
Utilities: Cable Available, Electricity Connected, Sewer Not Available, Water Connected
Water: Well
Construction: CBS

Neighborhood Information

Neighborhood Map

Neighborhood Hero

Neighborhood Highlights

Neighborhood Characteristics

Neighborhood Market Trend

Neighborhood Schools

Courtesy of

Agency Name: Savannahs Realty Group Inc.
Agent Name: Ryan E Andrew
Agency Phone: 561-622-3386

agent picture

Presented by

Agent Name: John Fowlds
Agent Phone: 561.718.4788
Agency Title: Illustrated Properties
Request Info

IDX logo

John Fowlds
ipre.com
Agent Cell:
561.718.4788
Office Phone:
561.746.0008

Mortgage Calculator

%
years/fixed
yearly
yearly (est.)

Estimated Payment

$ 1,829.35 Principal & Interest $1,448.00 Property Tax $295.33 Homeowner's Insurance $86.01
Mortgage Logo

Login to My Illustrated Account