SIGN UP Login/Register
5755 SW Ranchito Street, Palm City, FL 34990 Photo
New - 16 Hours Ago
5755 SW Ranchito Street, Palm City, FL 34990 Photo
New - 16 Hours Ago
5755 SW Ranchito Street, Palm City, FL 34990 Photo

13 Photos

5755 SW Ranchito Street Palm City, FL 34990
$1,800,000
  • Beds
    3
  • Baths
    4 full 1 partial
  • Total Square Feet
    5,174
  • Lot Size
    5.00 acre(s)

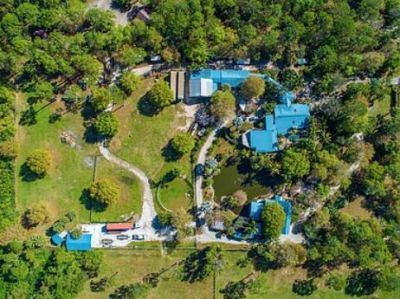
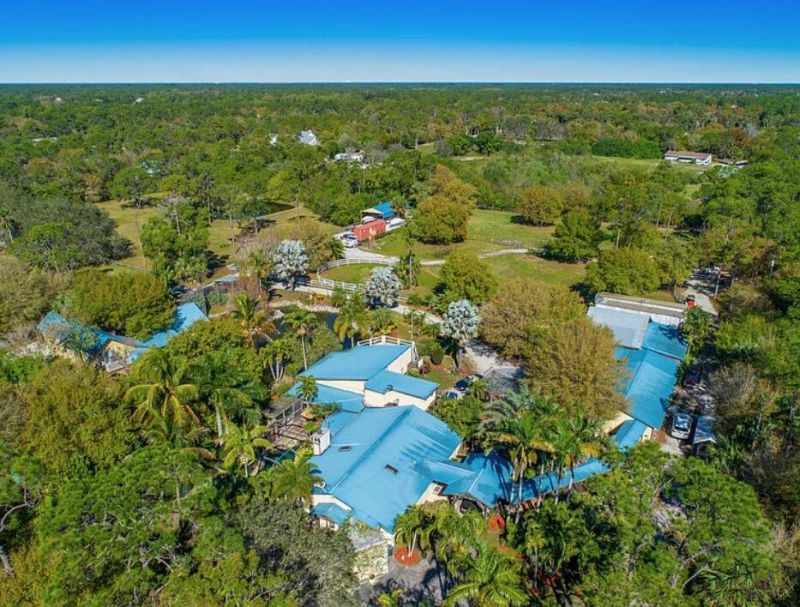
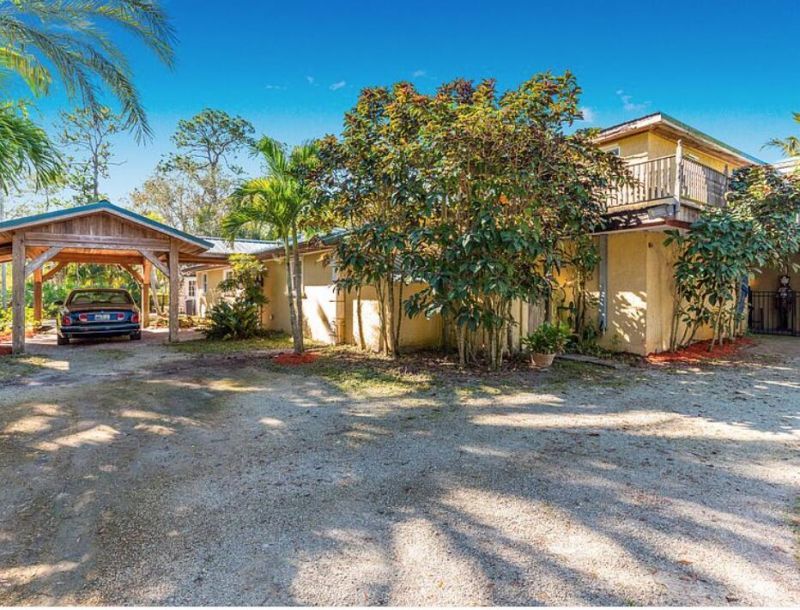
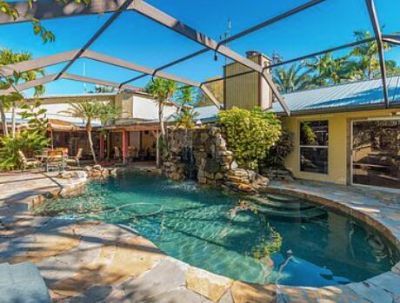
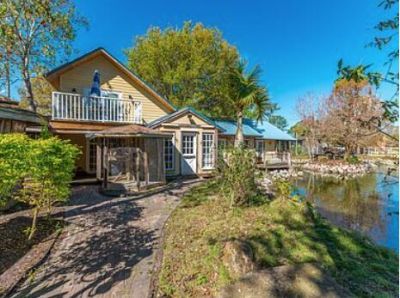
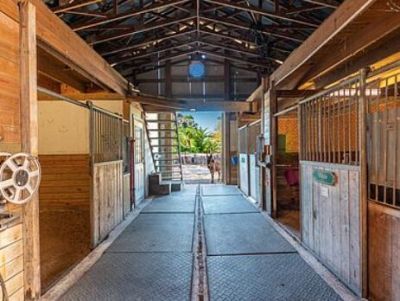
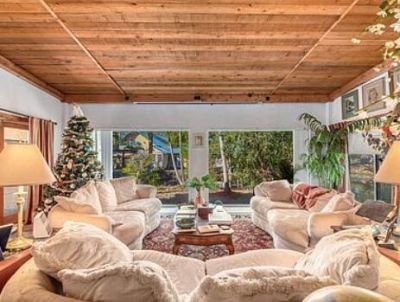
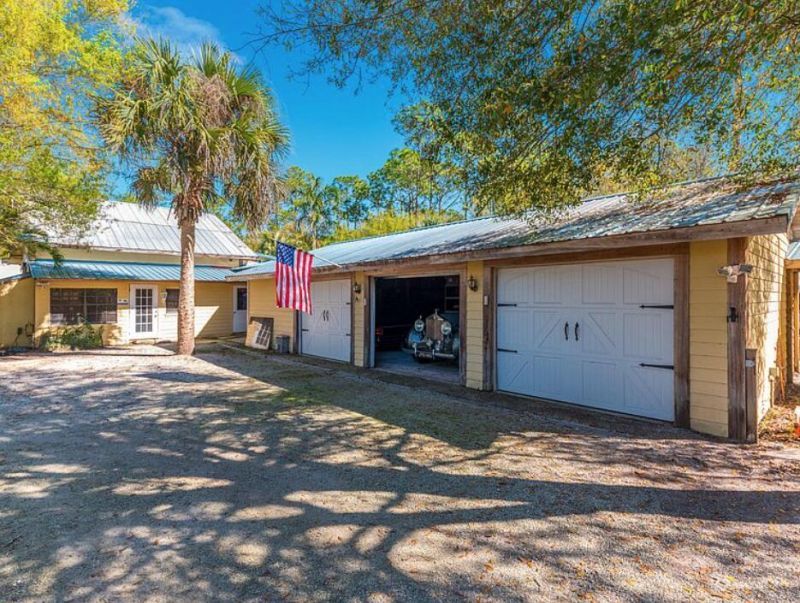
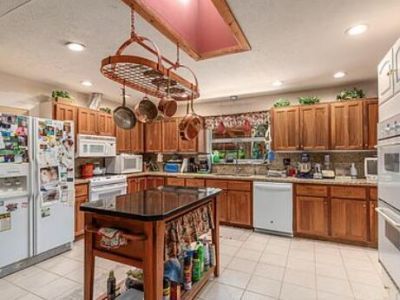
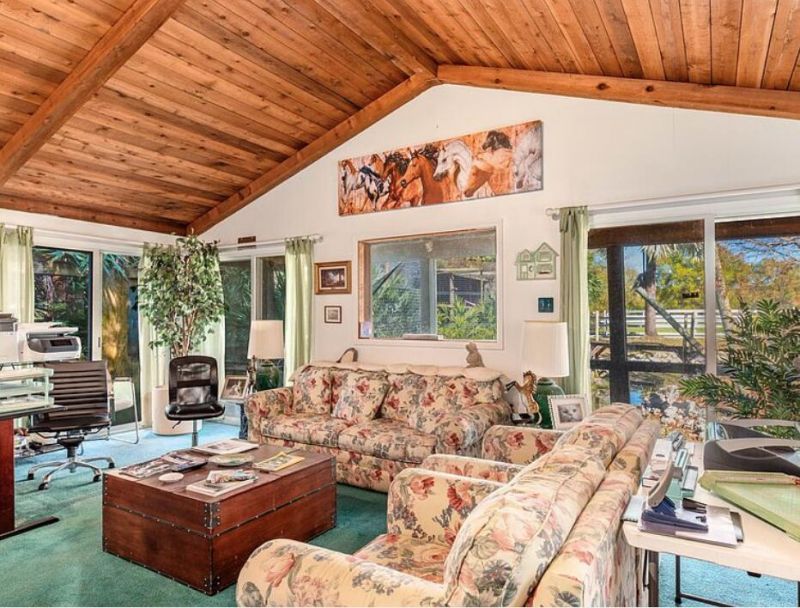
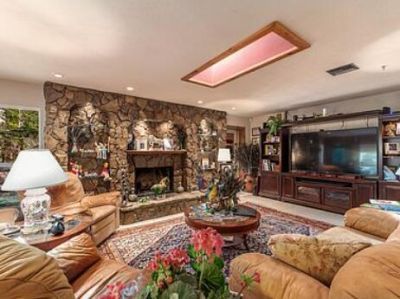
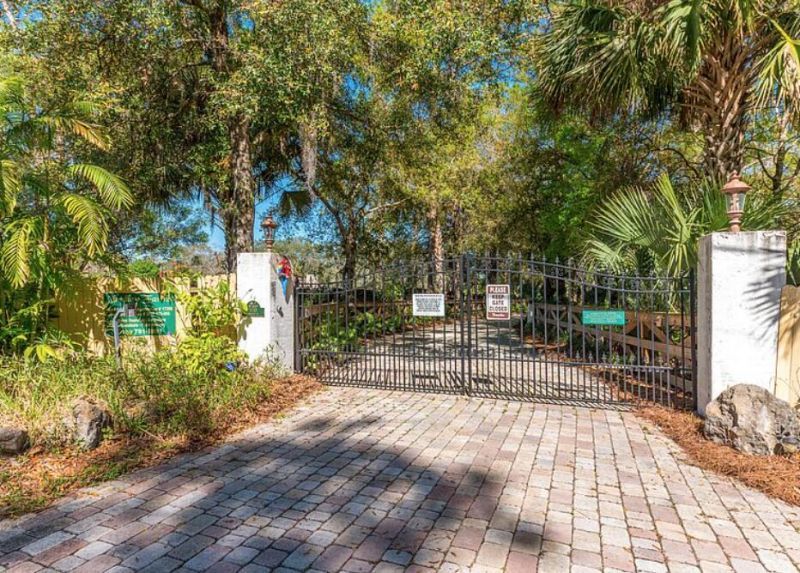
FORECLOSURE, DO NOT DISTURB OCCUPANTS- 6 Bedroom, 5 1/2 Bath estate has 5,479 sf under air and 13,256 total construction. Structures include 5 car garage, Private Guest House, in-ground pool with rock grotto waterfall, stables with 5 stalls, equestrian ring, pasture, RV/Boat covered storage, security gate & alarm system, fire sprinkler system, hurricane protection. FORECLOSURE, DO NOT DISTURB OCCUPANTS- 6 Bedroom, 5 1/2 Bath estate has 5,479 sf under air and 13,256 total construction. Struc...

View More

Property Summary

MLS Number: B26077202
Status: Active
Subdivision: JOHNS COMPOSITE
County: Martin
Bedrooms: 3
Total Square Feet: 5,174
Price Per Sq. Ft.: $348
Style: Ranch
New Constuction: No
Waterfront: No
Property Type: Residential - Single Family
Cooling: Central Air, Electric, Reverse Cycle
Fenced: Yes
Garage: 4 car attached
Heating: Central, Electric
Lot Size: 5.00 Acres
Roof Type: Shingle
Stories: 2.0
Taxes: $17,757
Year Built: 1982

Featured Amenities

Bar
Built-in Features
Cathedral Ceiling(s)
Central Vacuum
Entrance Foyer
High Ceilings
Pantry
Vaulted Ceiling(s)
Walk-In Closet(s)
Bedroom Layout - Split
Custom Mirrors
Pull Down Stairs
Roman Tub
Cabana Bath
Arena
Barn
Center Aisle
Ring

Property Details

Appliances: Other
Carport Spaces: 1
Door Features: French Doors
Exterior: Concrete, CBS, Pre-Cast Concrete Construction
Fencing: Fenced
Fireplace: Wood Burning
Flooring: Carpet, Ceramic Tile, Wood
Furnished: Negotiable
Guest House: 1 Bath,1 Bedrooms
Guest House Y/N: Yes
Home Style: Ranch
Laundry: Laundry Closet, Inside, Washer Hookup, Laundry Tub
Lot Dimensions: 5 acres
Other Equipment: Intercom, Satellite Dish
Parcel#: 273840002000004209
Parking: Aggregate, Detached Carport, Garage Door Opener, Garage, Carport, Attached Garage
Parking Notes: Aggregate, Detached Carport, Garage Door Opener, Gara
Patio/Porch: Patio - Screened, Patio
Pets Allowed: Yes, No Restrictions
Pool: Gunite, Heated, In Ground, Pool Sweep, Screen Enclosure, Free Form
Restrictions: No Restrictions
Security: Fire Alarm, Fire Sprinkler System, Smoke Detector(s)
Sewer: Septic Tank
Spa: Yes
Spa: Above Ground
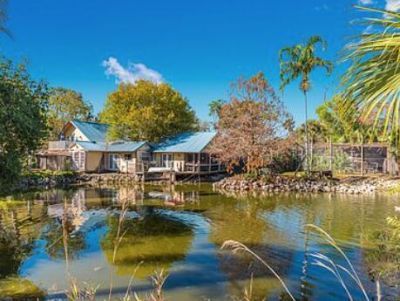
Special View Info: Garden, Pond
SQFT Living: 4115
Structure Type: House
Swimming Pool: Yes
Total Rooms: 11
Utilities: Water Available
Water: Well
Windows: Storm Window(s), Skylight(s)
Construction: Concrete,CBS,Pre-Cast Concrete Construction

Room Sizes

Living Room: 36 X 36 Level First
Dining Room: 12 X 22
Kitchen: 12 X 12 Level First
Primary Bedroom: 12 X 20 Level First
Bedroom 2: 20 X 16

Local Schools

High School: South Fork
Middle School: Hidden Oaks
Elementary School: Citrus Grove (Martin)

Neighborhood Information

Neighborhood Map

Neighborhood Hero

Neighborhood Highlights

Neighborhood Characteristics

Neighborhood Market Trend

Neighborhood Schools

Courtesy of

Agency Name: Dynasty Realty Group Inc
Agent Name: Jayson R Oneschuk
Agency Phone: 954-776-2660

agent picture

Presented by

Agent Name: John Fowlds
Agent Phone: 561.718.4788
Agency Title: Illustrated Properties
Request Info

IDX logo

John Fowlds
ipre.com
Agent Cell:
561.718.4788
Office Phone:
561.746.0008

Mortgage Calculator

%
years/fixed
yearly
yearly (est.)

Estimated Payment

$ 10,843.00 Principal & Interest $8,838.25 Property Tax $1,479.75 Homeowner's Insurance $525.00
Mortgage Logo

Login to My Illustrated Account