SIGN UP Login/Register
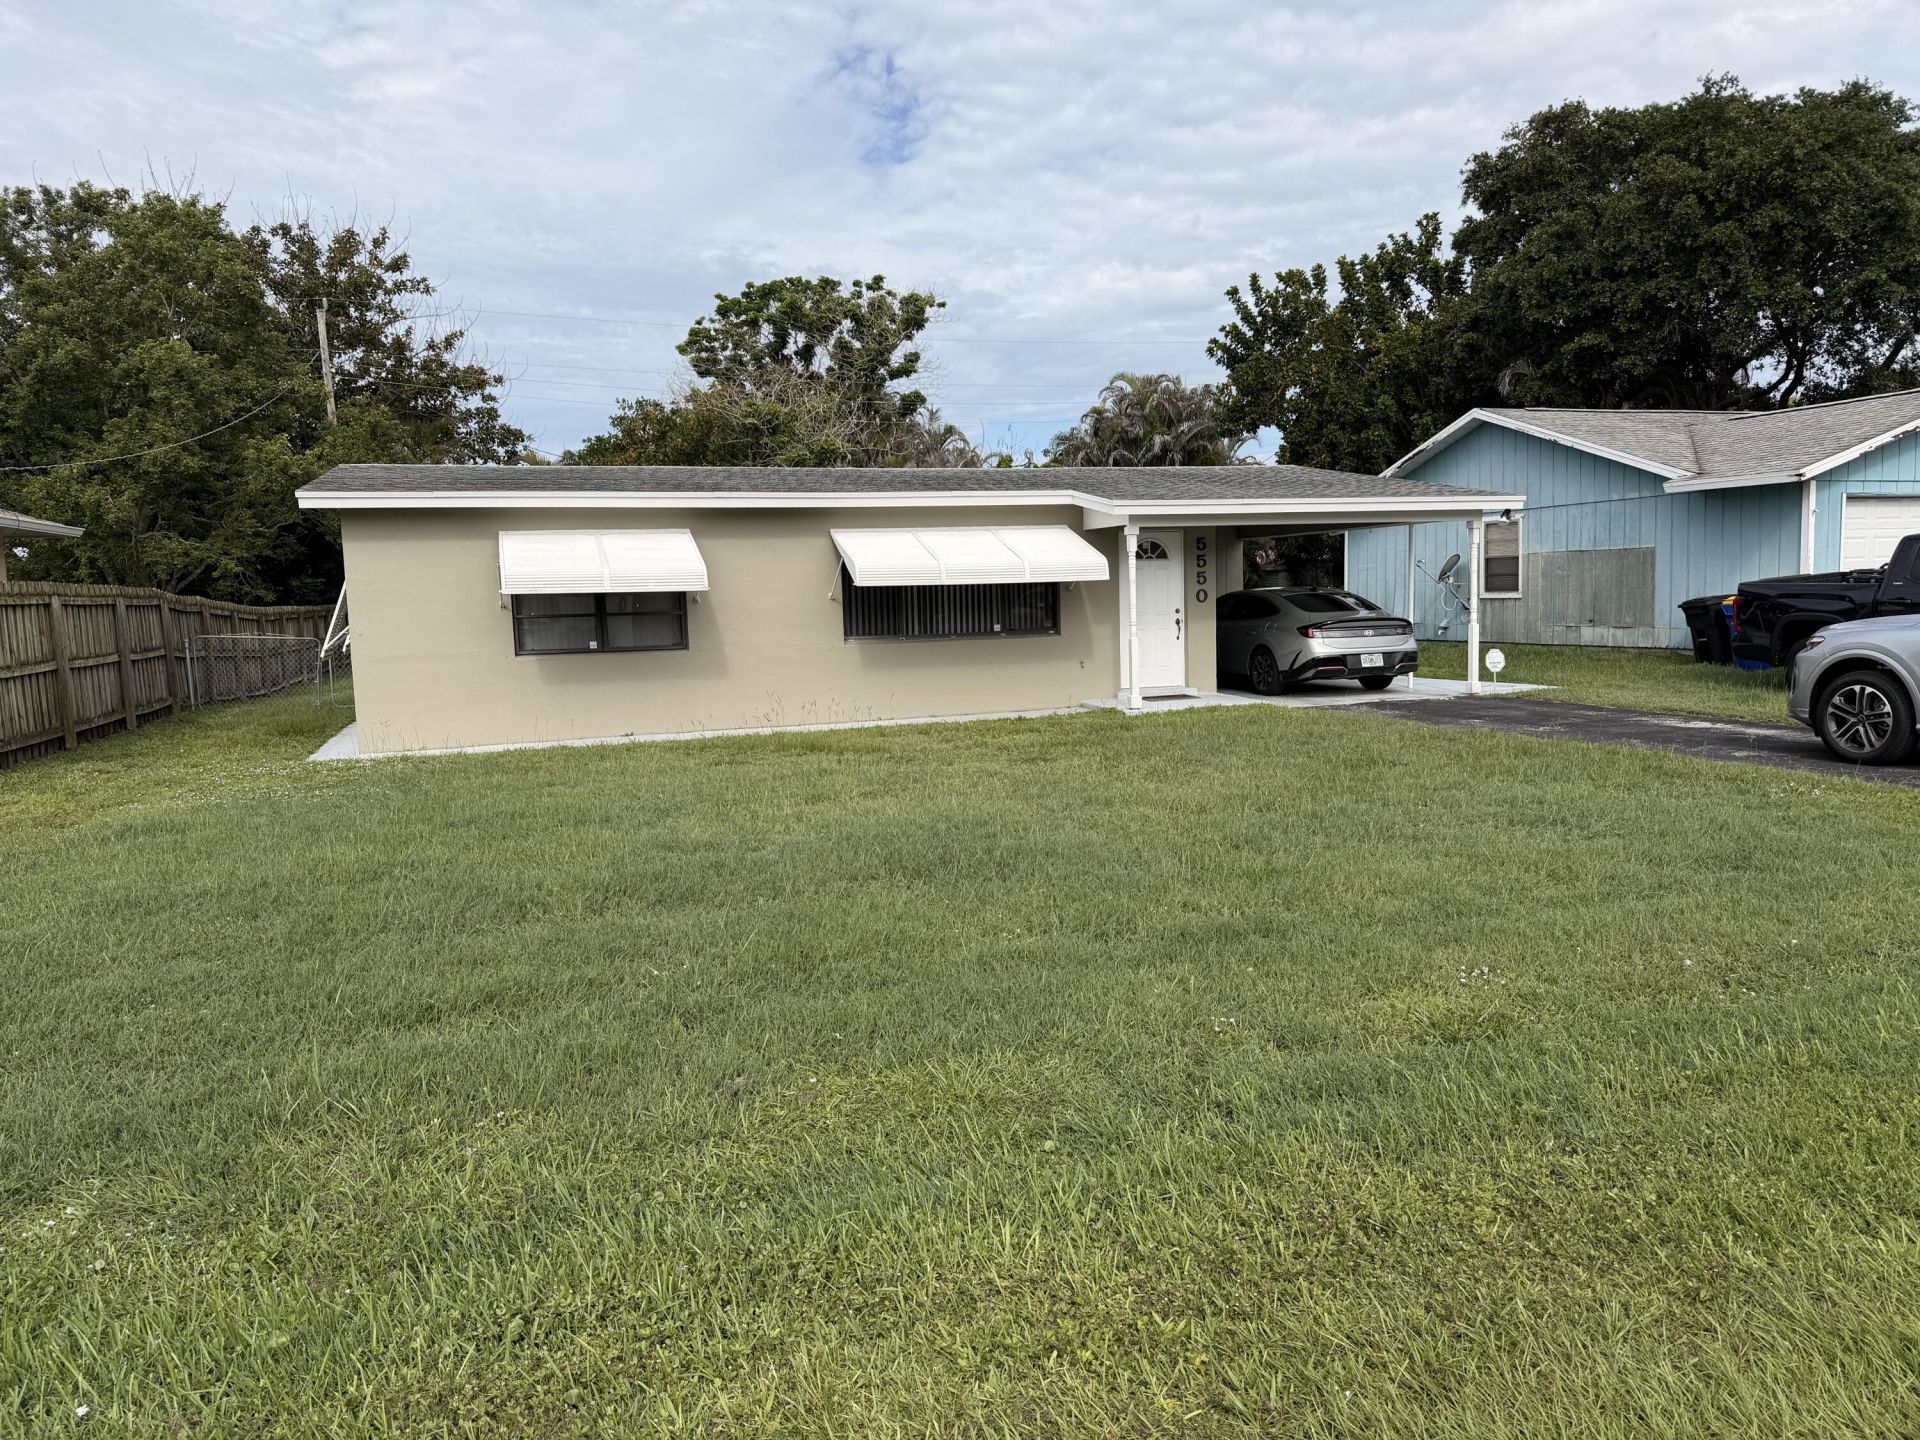
5550 SE Normandy Avenue, Stuart, FL 34997 Photo
Contingent
5550 SE Normandy Avenue, Stuart, FL 34997 Photo
Contingent
5550 SE Normandy Avenue, Stuart, FL 34997 Photo

7 Photos

5550 SE Normandy Avenue Stuart, FL 34997
$279,900
  • Beds
    2
  • Baths
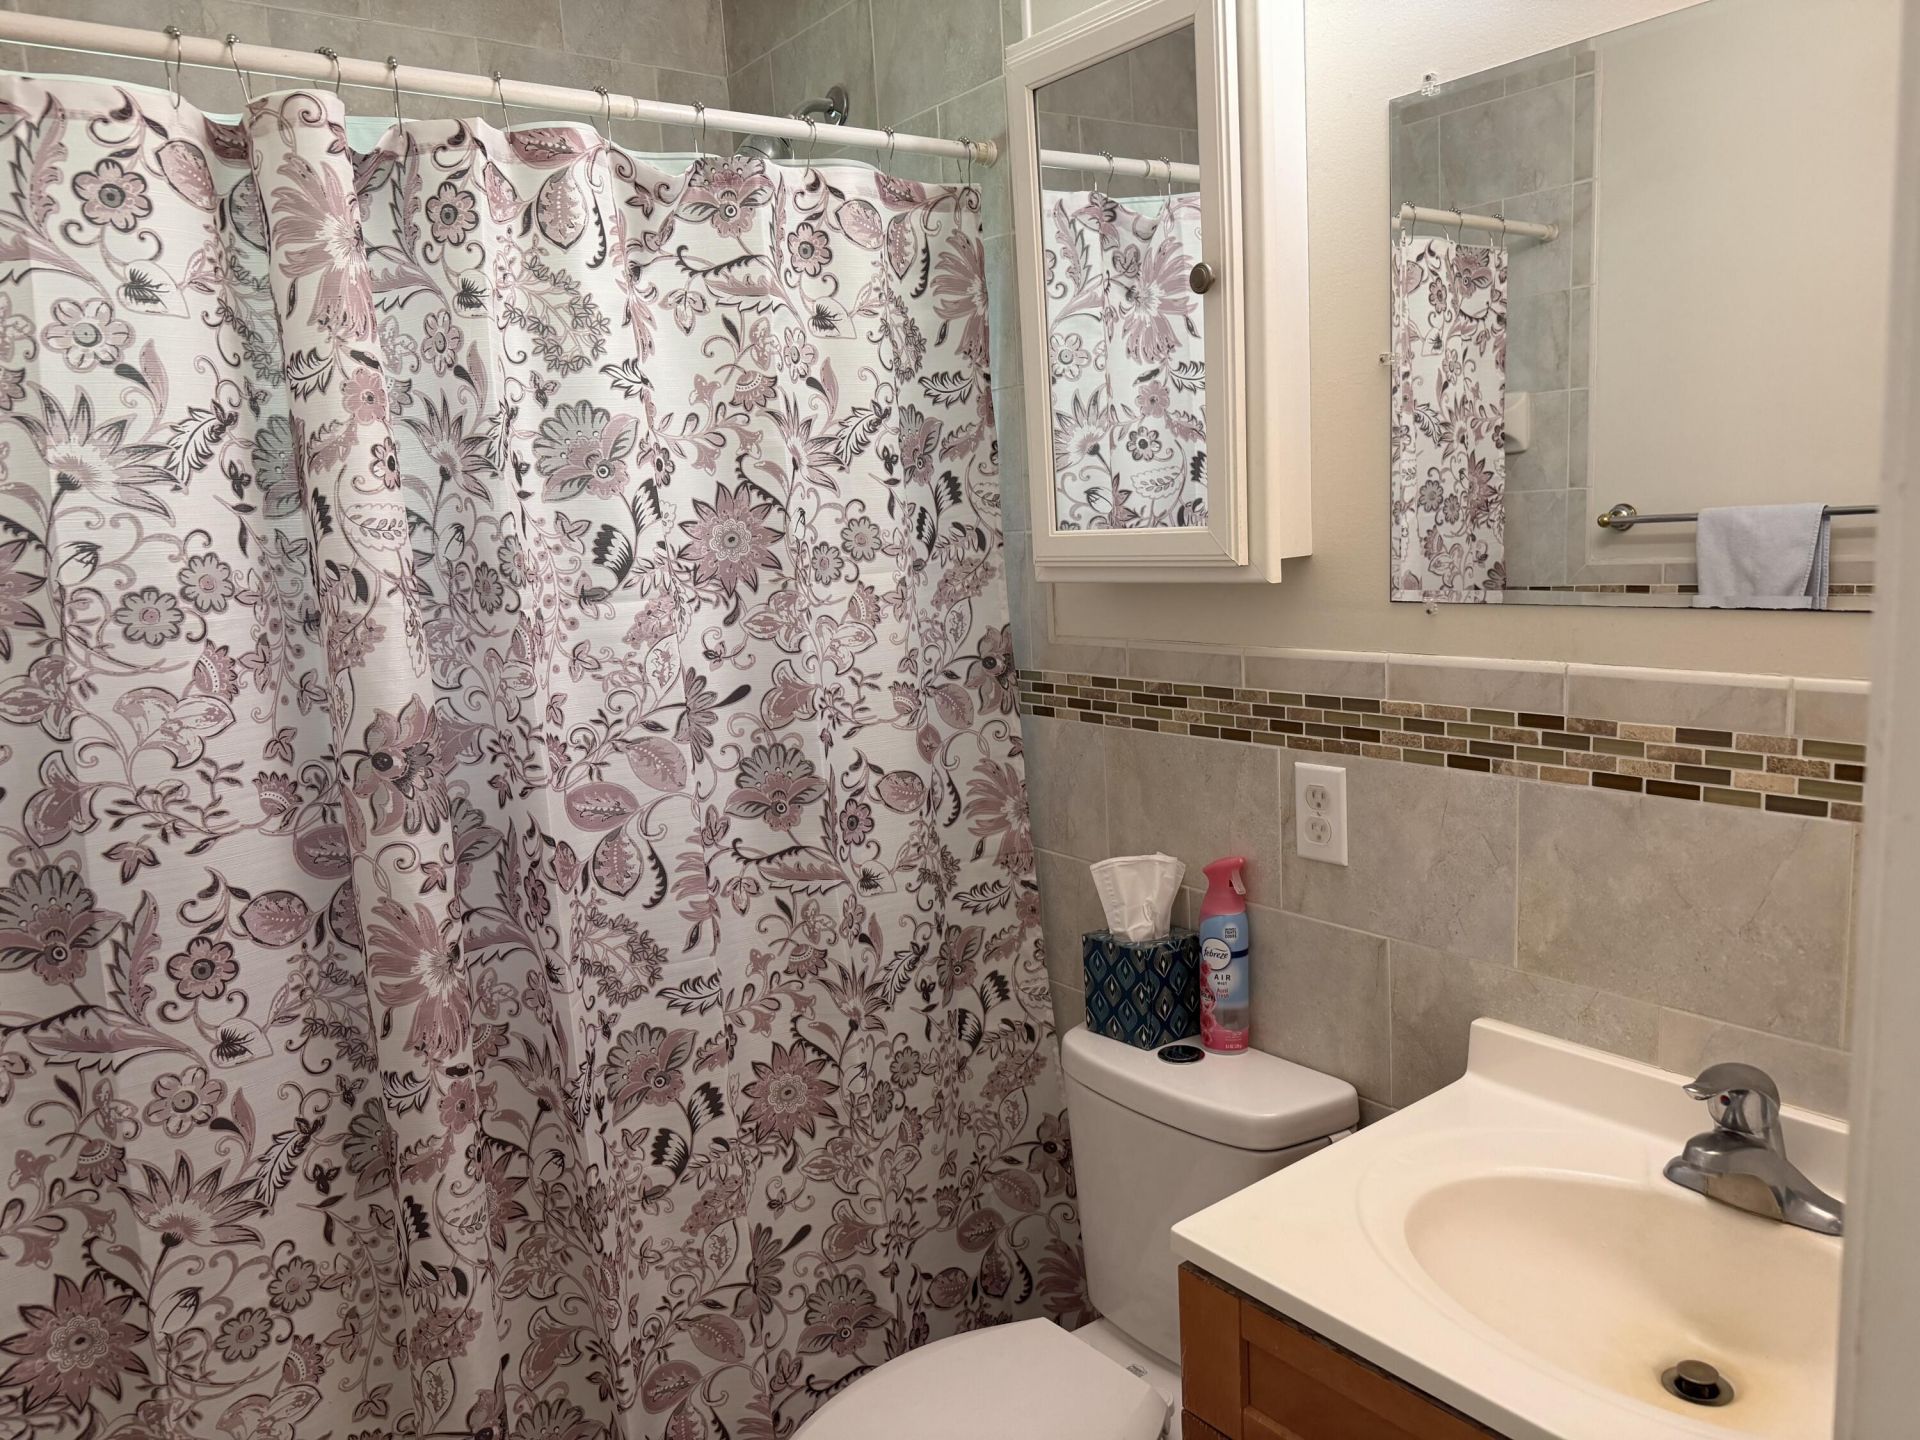
    1 full
  • Total Square Feet
    1,034
  • Lot Size
    0.17 acre(s)

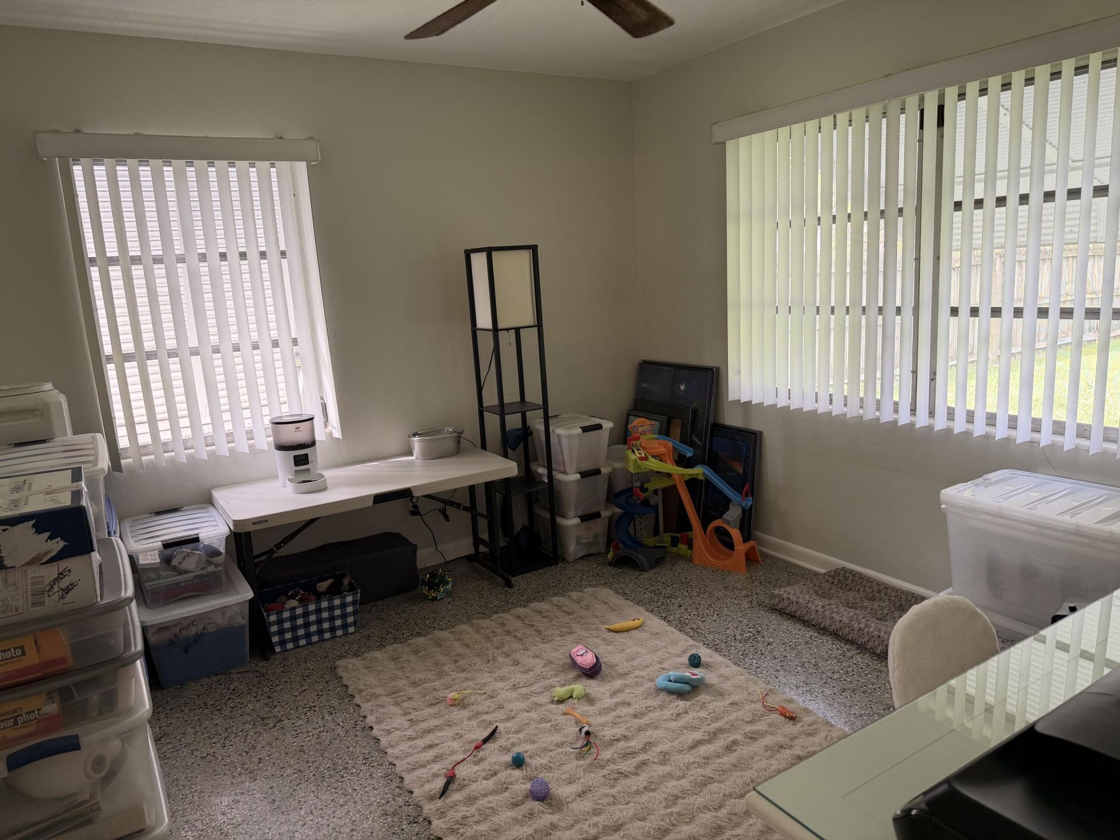
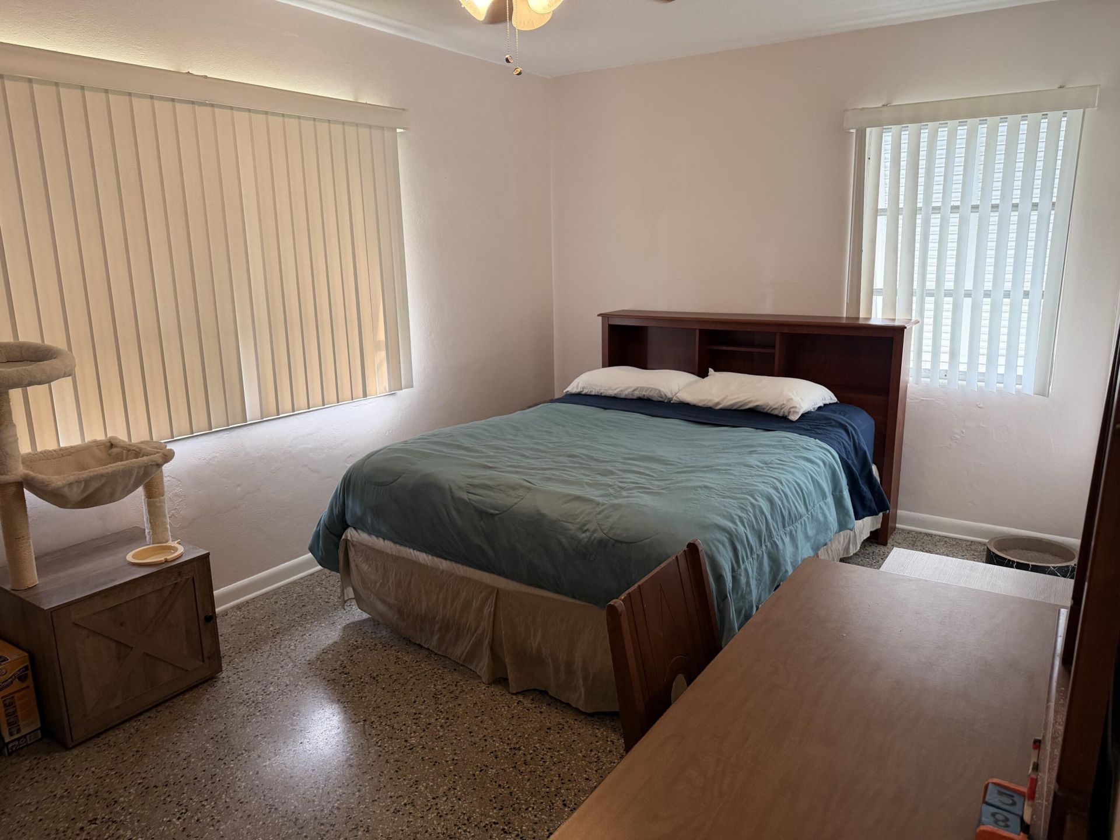
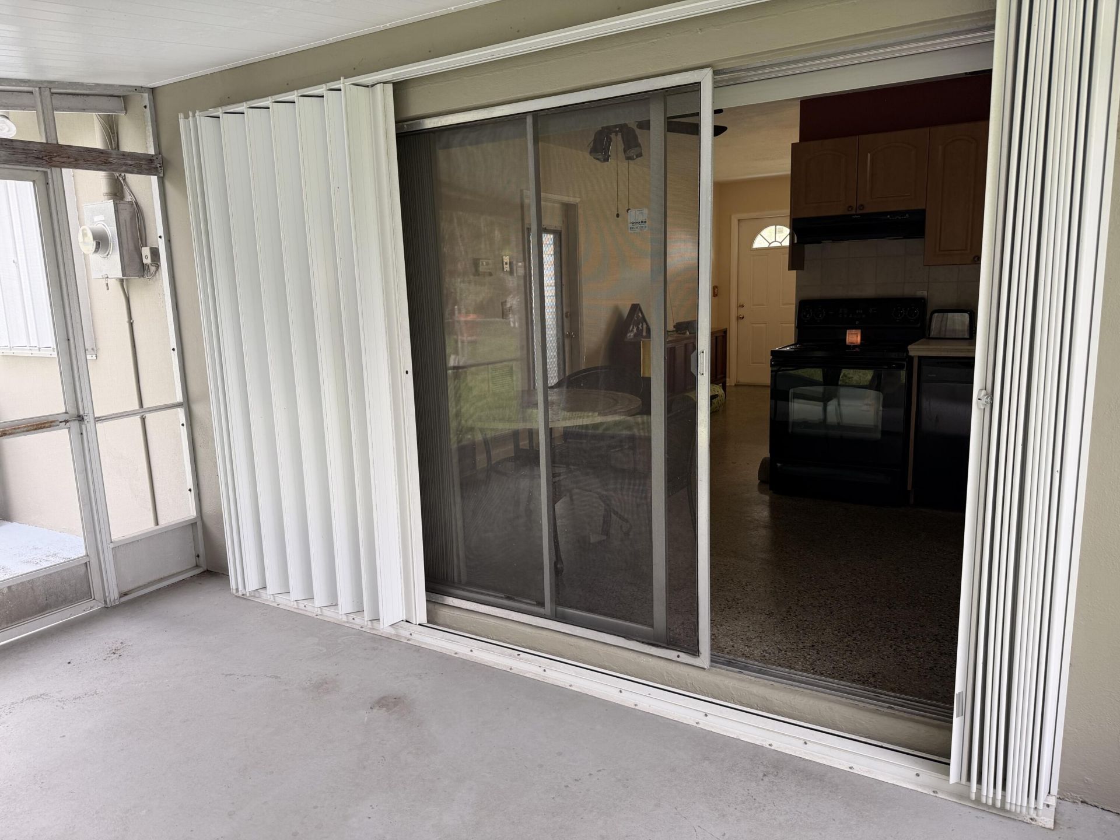
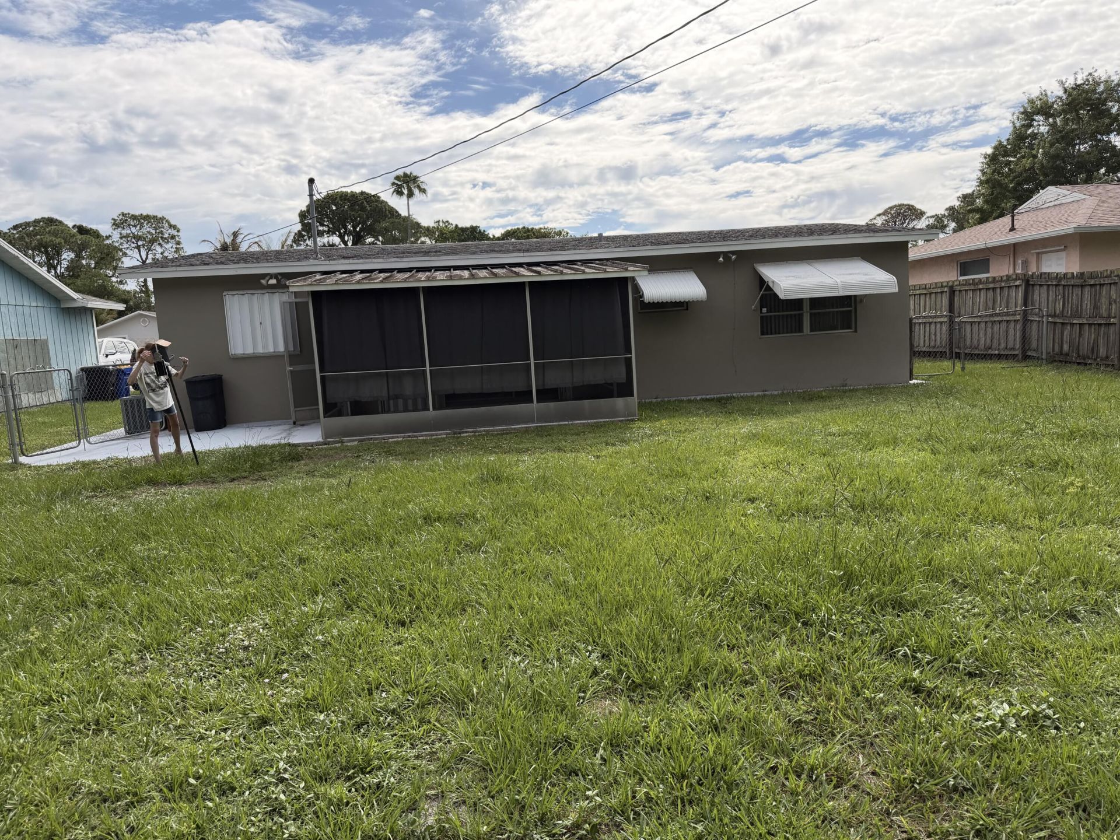
You'll love this cute 2/1 home with all it has to offer. It has Terrazzo floors, freshly painted, New Air Conditioner, Screened Patio, Close to shopping on US1 and I95. A Must See!

Property Summary

MLS Number: B26076947
Status: Contingent
Days on Market: 7
Subdivision: HIBISCUS PARK
County: Martin
Bedrooms: 2
Total Square Feet: 1,034
Price Per Sq. Ft.: $271
New Constuction: No
Waterfront: No
Property Type: Residential - Single Family
Cooling: Central Air, Ceiling Fan(s)
Heating: Central, Electric
Lot Size: 0.17 Acres
Roof Type: Shingle
Stories: 1.0
Taxes: $2,852
Year Built: 1961

Featured Amenities

Bedroom Layout - Stacked

Property Details

Appliances: Tankless Water Heater, Dryer, Dishwasher, Electric Range, Microwave, Refrigerator, Water Heater, Washer
Carport Spaces: 1
Days on Site: 7
Exterior: Concrete Block - With Stucco
Flooring: Terrazzo
Furnished: Unfurnished
Laundry: Electric Dryer Hookup, Washer Hookup
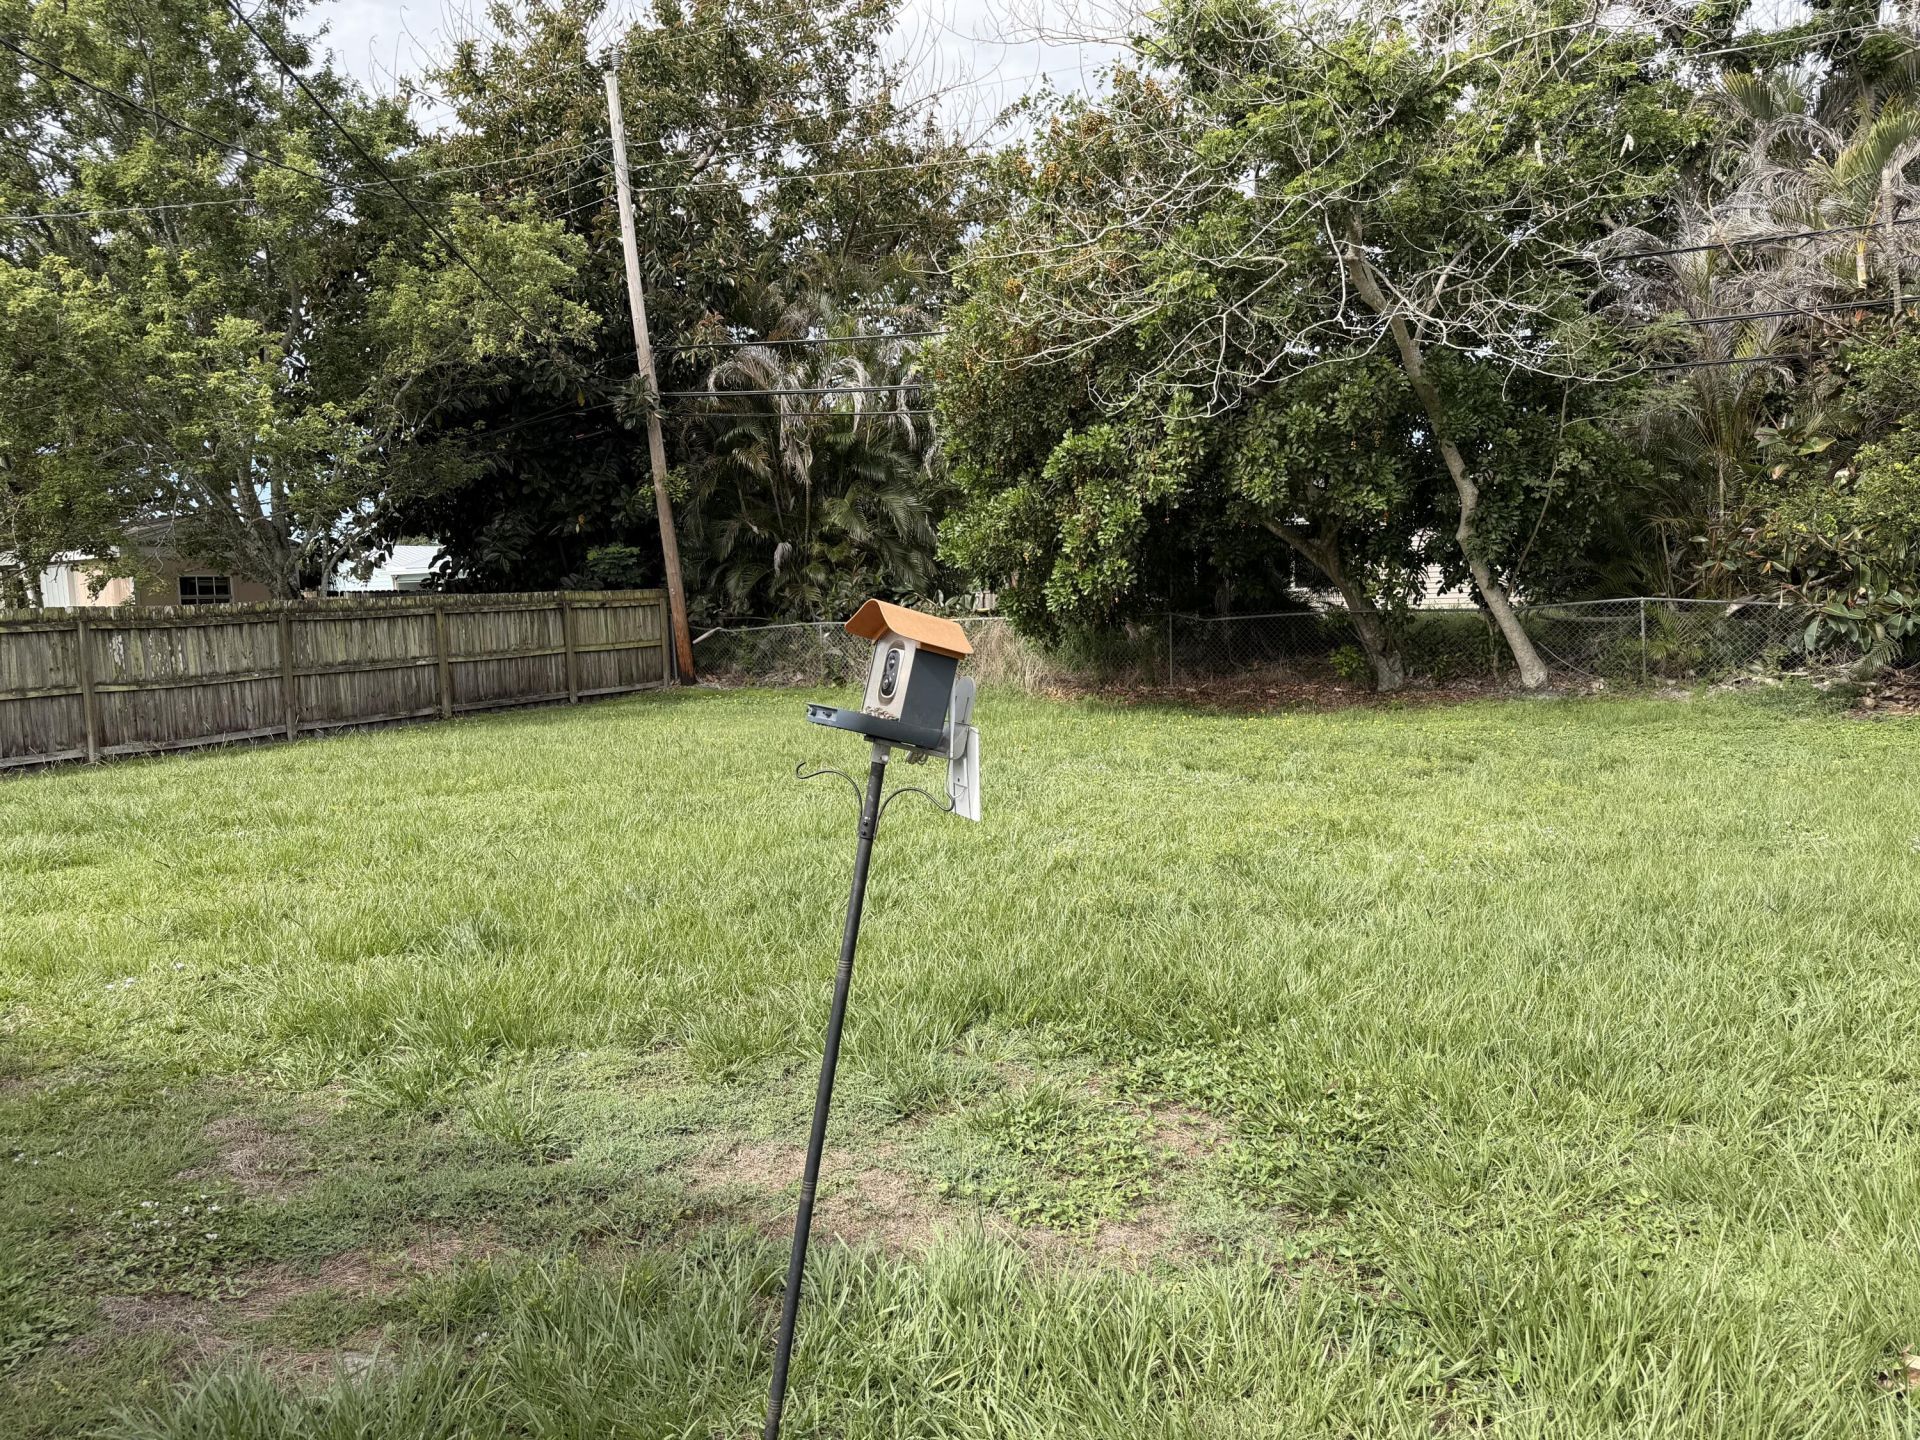
Lot: Room for Pool
Lot: Room for Pool
Parcel#: 543841002021003707
Parking: Attached Carport, Driveway, Carport
Parking Notes: Attached Carport, Driveway, Carport
Patio/Porch: Patio - Screened, Patio
Pets Allowed: Yes, No Restrictions
Restrictions: No Restrictions
Security: Other
Sewer: Septic Tank
Sprinkler: None
SQFT Living: 816
Structure Type: House
Total Rooms: 3
Utilities: Cable Available, Electricity Available, Water Available
Water: Public
Waterfront Features: None
Windows: Shutters
Construction: Concrete Block - With Stucco

Room Sizes

Kitchen: 8 X 14
Living Room: 10 X 11
Primary Bedroom: 9 X 15

Local Schools

High School: Martin County
Middle School: Dr. David L. Anderson
Elementary School: SeaWind

Neighborhood Information

Neighborhood Map

Neighborhood Hero

Neighborhood Highlights

Neighborhood Characteristics

Neighborhood Market Trend

Neighborhood Schools

Courtesy of

Agency Name: NextHome Treasure Coast
Agent Name: Lisa R Wilde
Agency Phone: 833-435-5635

agent picture

Presented by

Agent Name: John Fowlds
Agent Phone: 561.718.4788
Agency Title: Illustrated Properties
Request Info

IDX logo

John Fowlds
ipre.com
Agent Cell:
561.718.4788
Office Phone:
561.746.0008

Mortgage Calculator

%
years/fixed
yearly
yearly (est.)

Estimated Payment

$ 1,693.65 Principal & Interest $1,374.35 Property Tax $237.67 Homeowner's Insurance $81.64
Mortgage Logo

Login to My Illustrated Account