SIGN UP Login/Register
524 Osprey Dr, Unit 10B, Delray Beach, FL 33444 Photo
New
524 Osprey Dr, Unit 10B, Delray Beach, FL 33444 Photo
New
524 Osprey Dr, Unit 10B, Delray Beach, FL 33444 Photo

22 Total Photos [Click to View All]

524 Osprey Dr, 10B Delray Beach, FL 33444
$320,000
  • Beds
    2
  • Baths
    2 full
  • Total Square Feet
    1,056

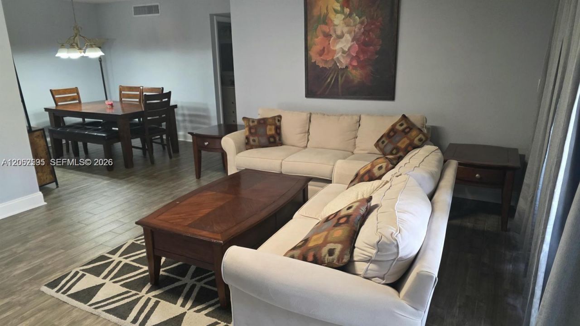
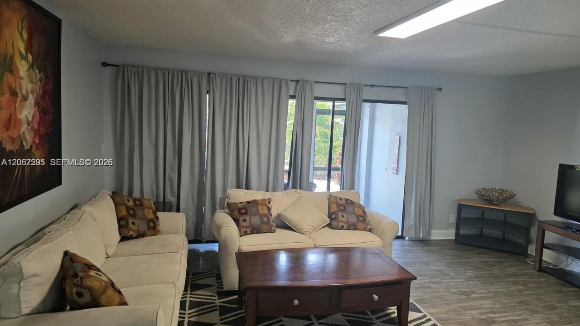
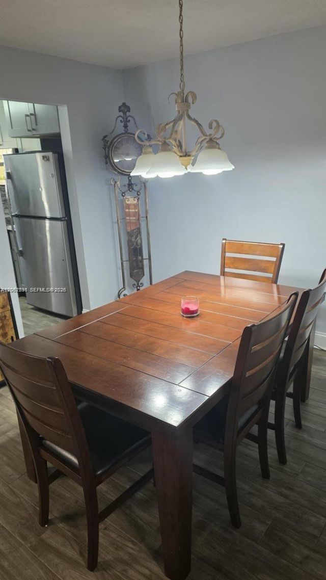
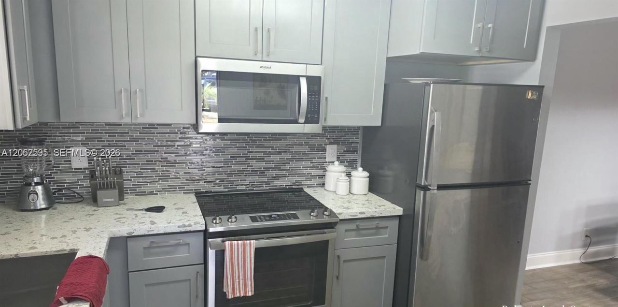
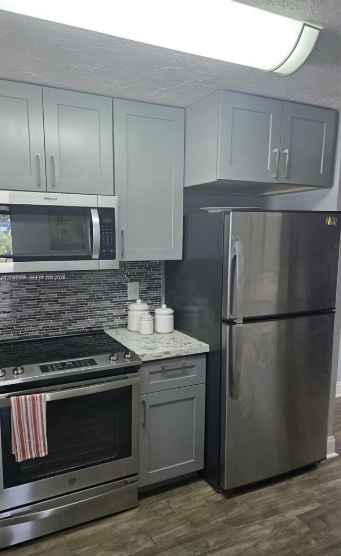
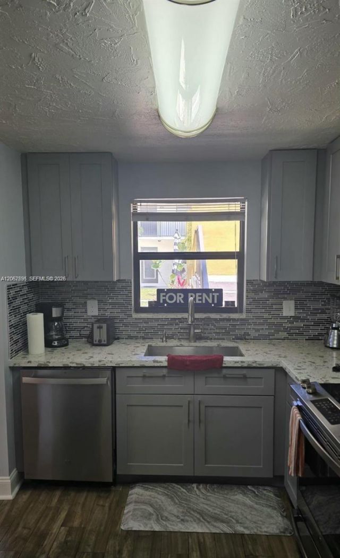
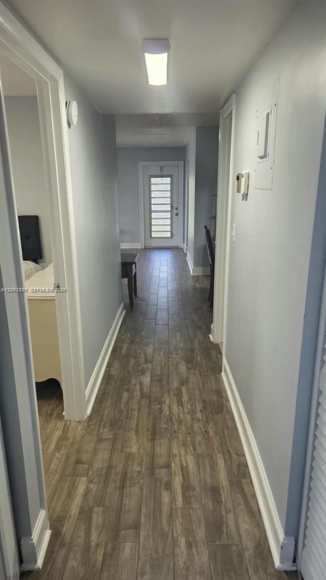
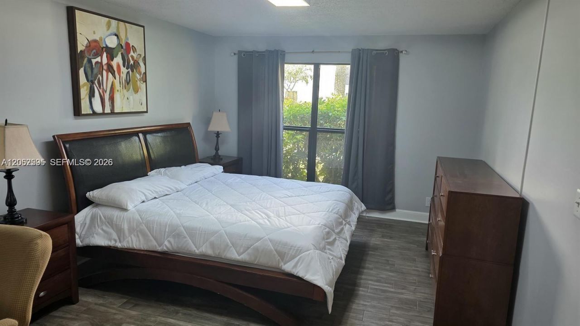
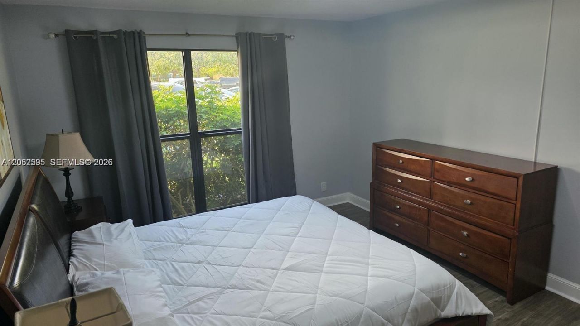
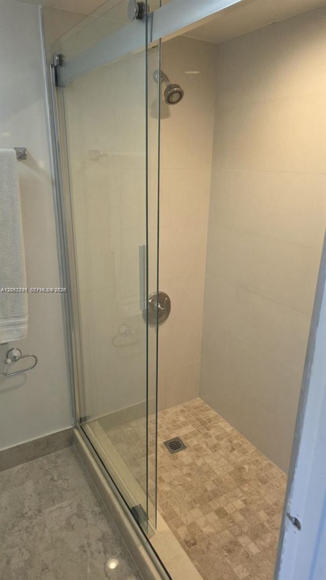
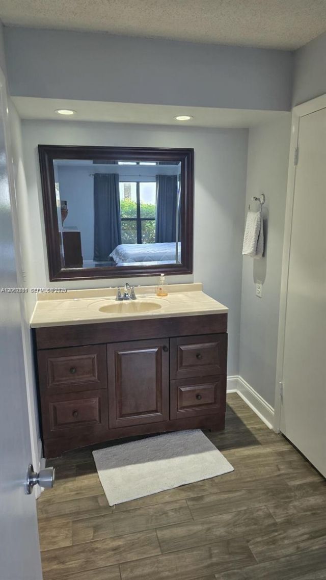
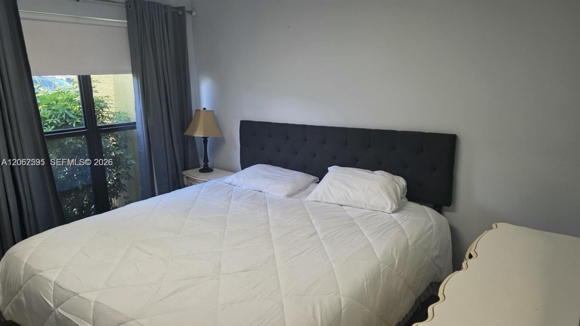
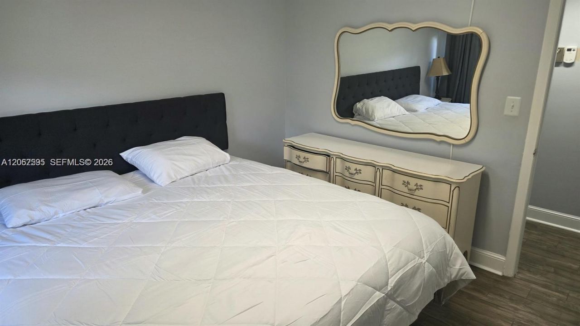
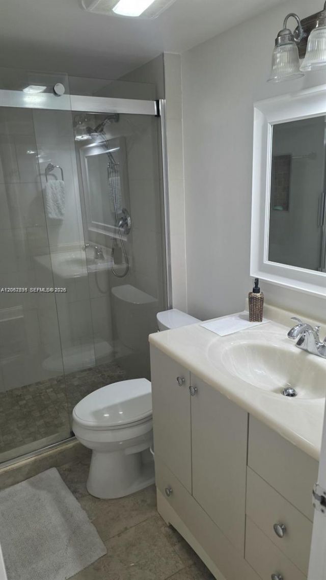
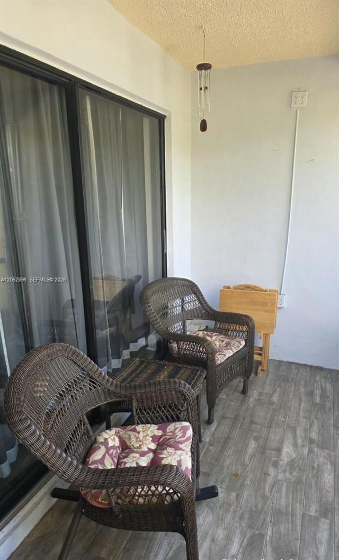
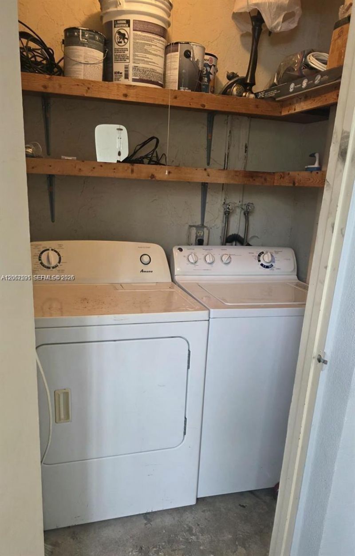
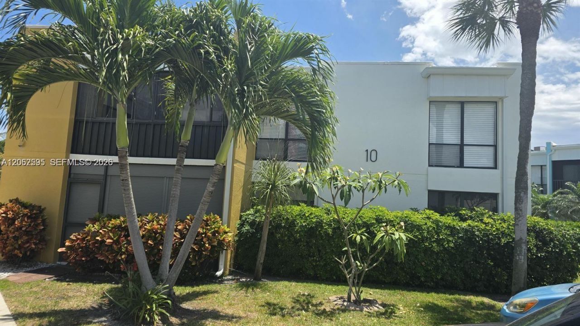
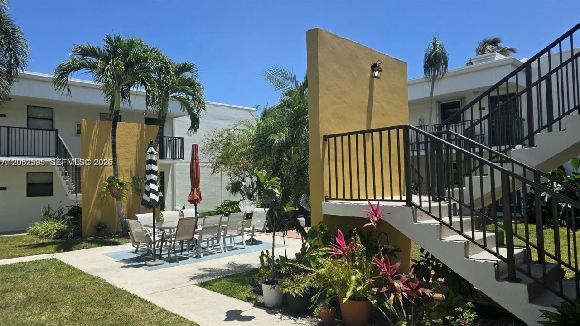
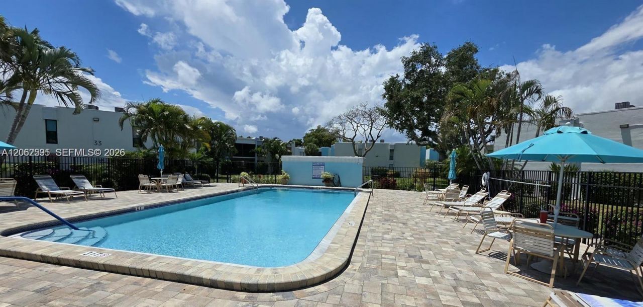
All ages,2/ 2. FURNISHED , Remodeled kitchen is fully stocked with dishes, pots, silverware; This breathtaking kitchen features granite sink, stainless steel appliances. No Carpet,1stfloor, corner, King Size bed includingnew sheets, comfortable sofa ,Large dining table ,flat TV. , FRESH PAINT, Washer, Dryer in unit. St. Shutters,Screened Patio pool, 2 parking spot. Near supermarket ,restaurants and 2 miles to beach, HOA 750, $150 application feeCredit score

Property Summary

MLS Number: A12062595
Status: Active
Days on Market: 4
Subdivision: TOWN COUNTRY ESTATES CO
County: Palm Beach
Bedrooms: 2
Total Square Feet: 1,056
Price Per Sq. Ft.: $303
Style: Corner Unit, Garden Apartment
New Constuction: No
Waterfront: No
Property Type: Residential - Condominium
Cooling: Ceiling Fan(s), Central Air
Fenced: Yes
Heating: Central
Stories: 2.0
Taxes: $3,764
Year Built: 1976
HOA Fee: 500/ Monthly

Featured Amenities

First Floor Entry
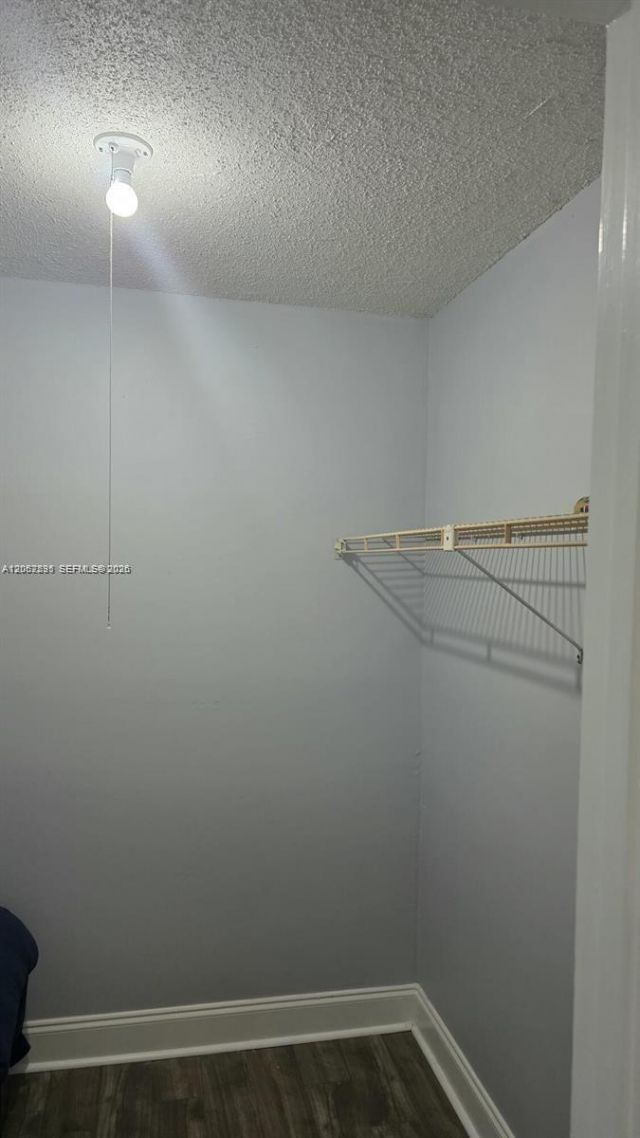
Walk-In Closet(s)
Barbecue
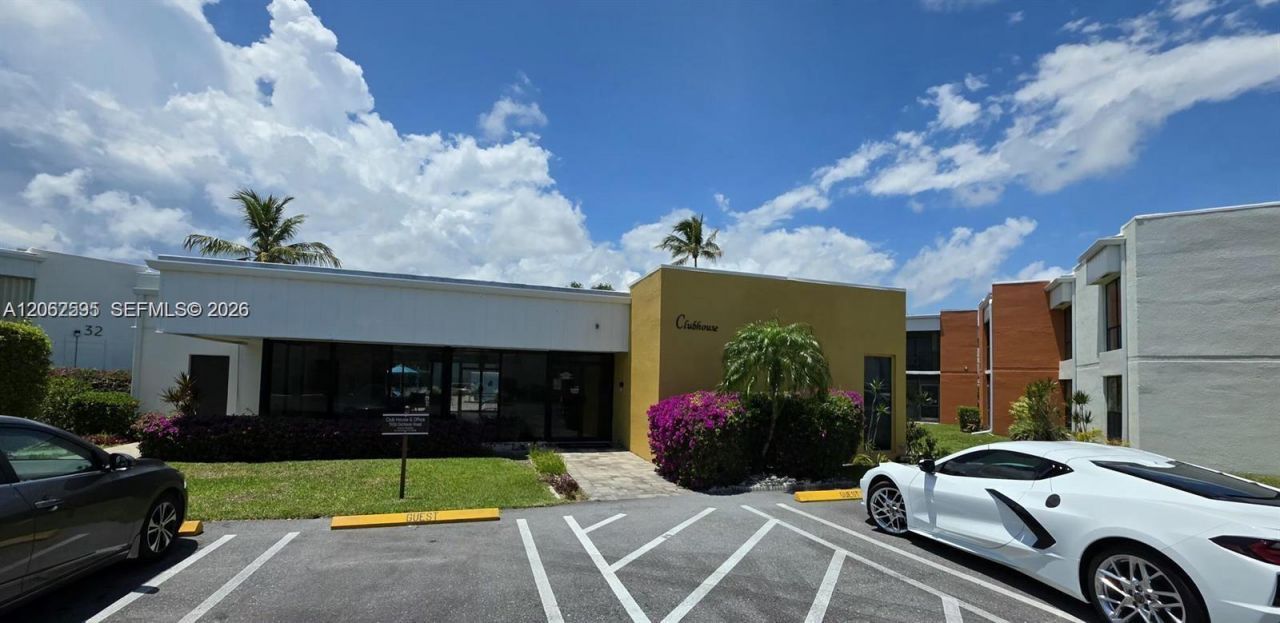
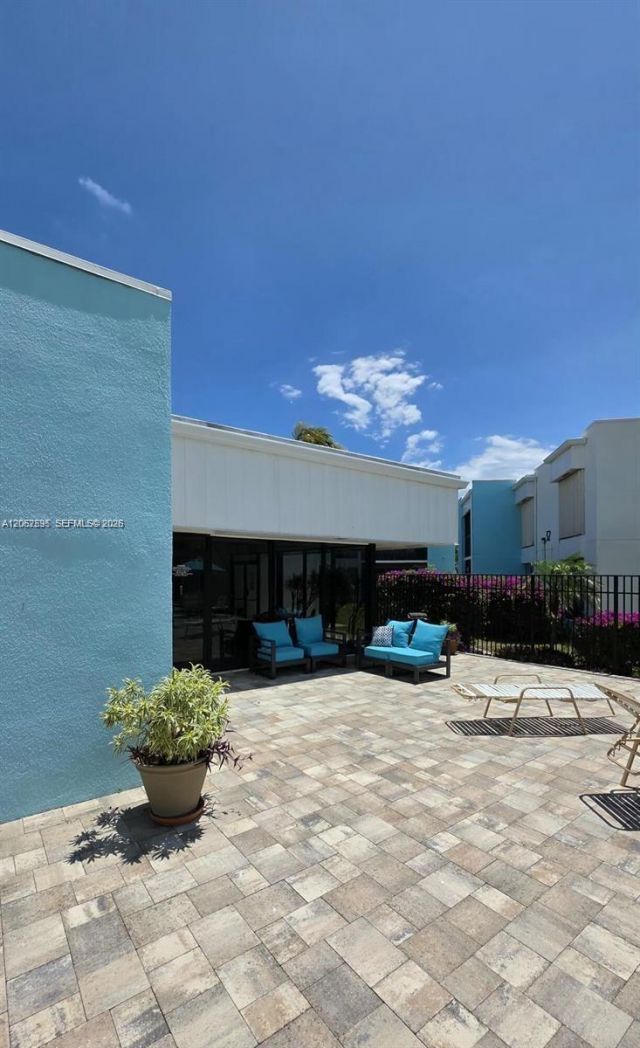
Clubhouse-Clubroom
Pool
Tennis Court(s)

Property Details

Accessibility: Accessible Doors
Appliances: Dishwasher, Dryer, Electric Range, Electric Water Heater, Microwave, Refrigerator, Washer
Crops Included Y/N: No
Days on Site: 4
Exterior: CBS Construction
Outdoor Features: Barbeque, Tennis Court(s)
Fencing: Fenced
Flooring: Ceramic Floor
Home Style: Corner Unit, Garden Apartment
Home Warranty Y/N: No
Lease Considered Y/N: No
Listing Terms: All Cash, Conventional
Parcel#: 12434629130020102
Parking: 1 Space, Guest
Parking Notes: 1 Space, Guest
Patio/Porch: Deck, Screened Porch, Glass Enclosed
Property Attached Y/N: Yes
Property Sub-Type: Condominium
Security: Other
Special View Info: Garden View
Window: Complete Accordian Shutters, Sliding
Construction: CBS Construction

Neighborhood Information

Neighborhood Map

Neighborhood Hero

Neighborhood Highlights

Neighborhood Characteristics

Neighborhood Market Trend

Neighborhood Schools

Courtesy of

Agency Name: VantaSure Realty LLC
Agent Name: Roberto Santos
Agency Phone: 954-461-5734

agent picture

Presented by

Agent Name: John Fowlds
Agent Phone: 561.718.4788
Agency Title: Illustrated Properties
Request Info

IDX logo

John Fowlds
ipre.com
Agent Cell:
561.718.4788
Office Phone:
561.746.0008

Mortgage Calculator

%
years/fixed
yearly
yearly (est.)

Estimated Payment

$ 1,978.24 Principal & Interest $1,571.24 Property Tax $313.67 Homeowner's Insurance $93.33
Mortgage Logo

Login to My Illustrated Account