SIGN UP Login/Register
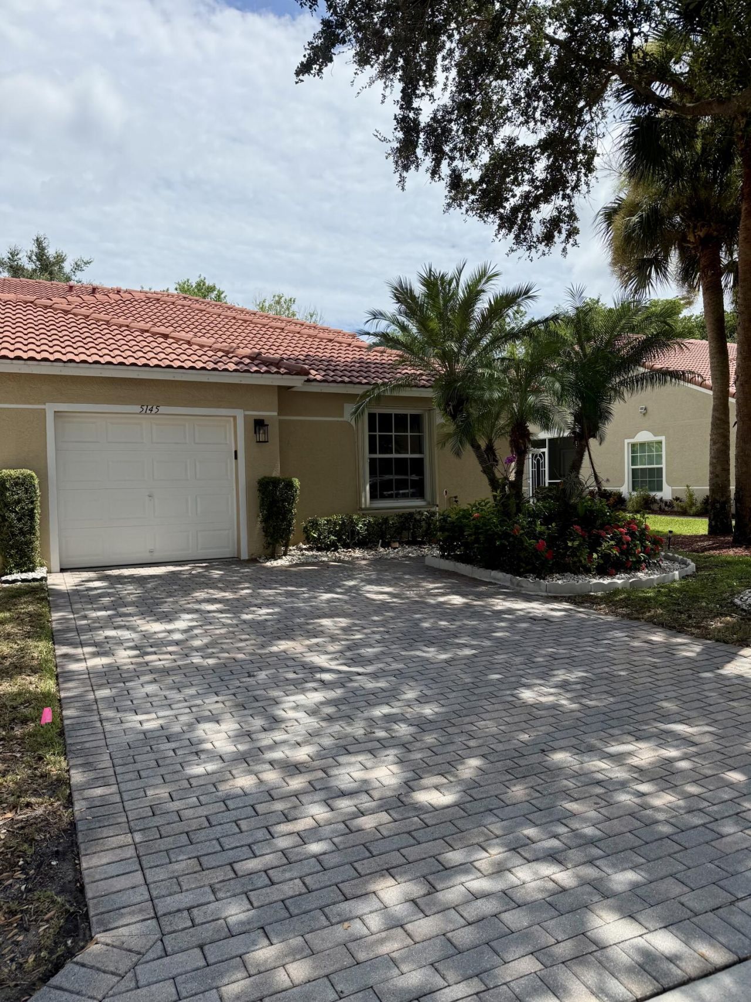
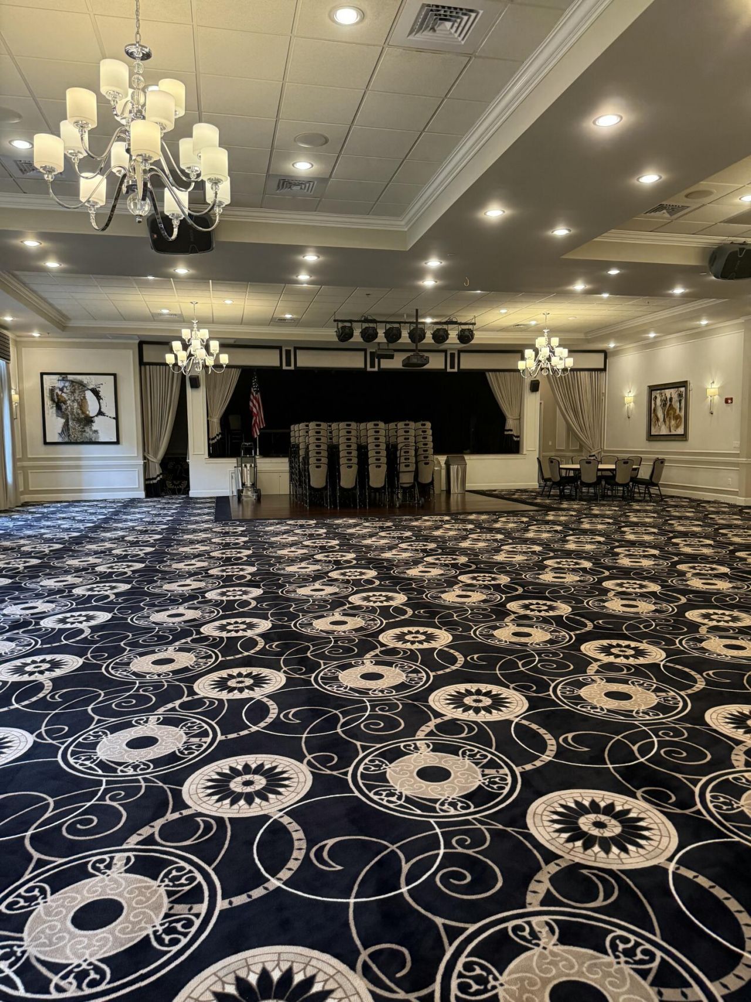
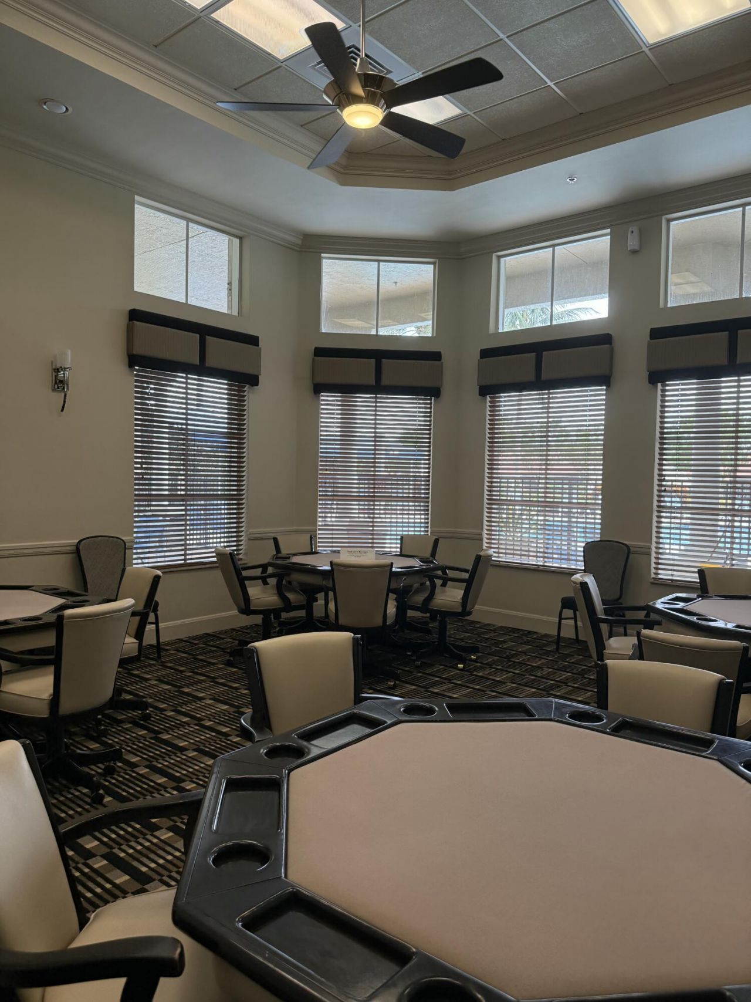
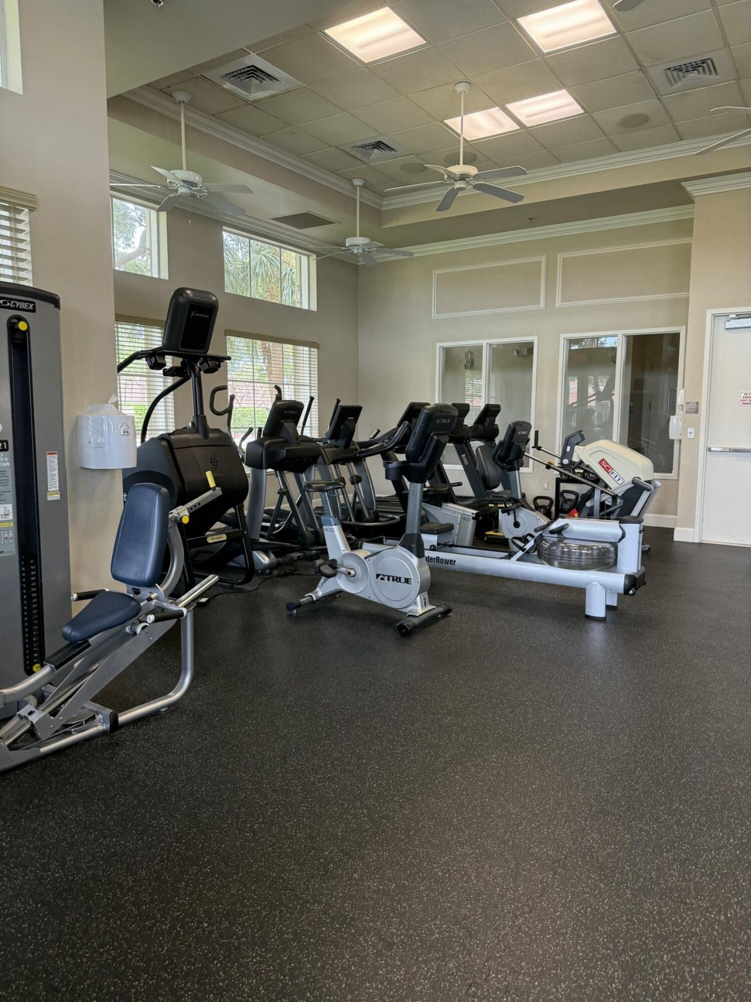
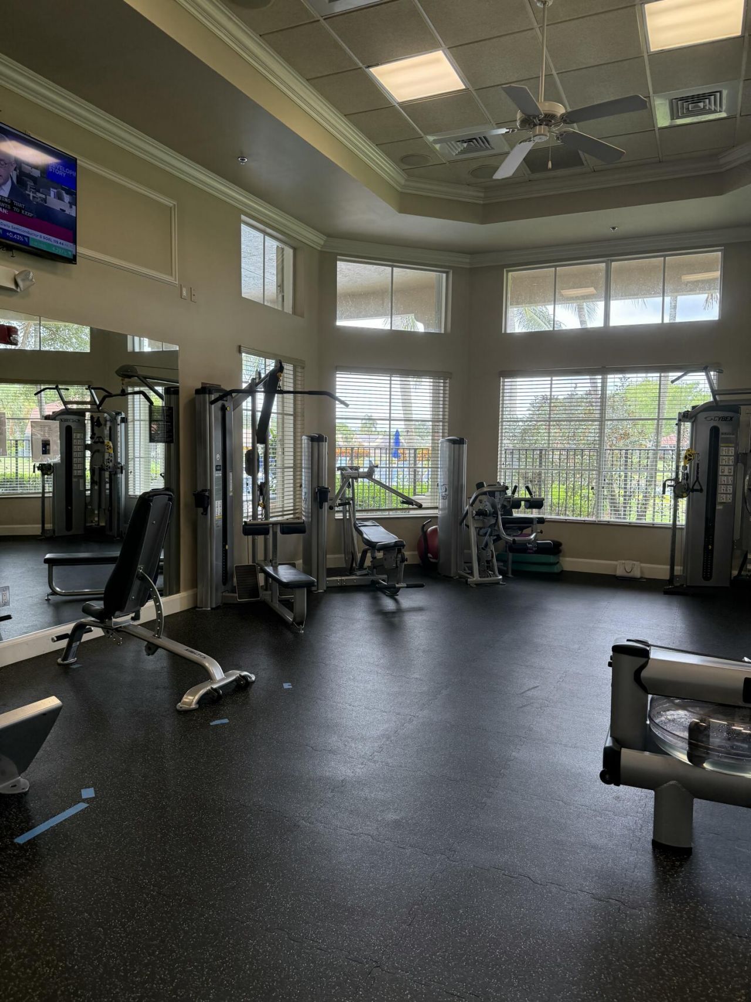
5145 Toscana Trail, Boynton Beach, FL 33437 Photo

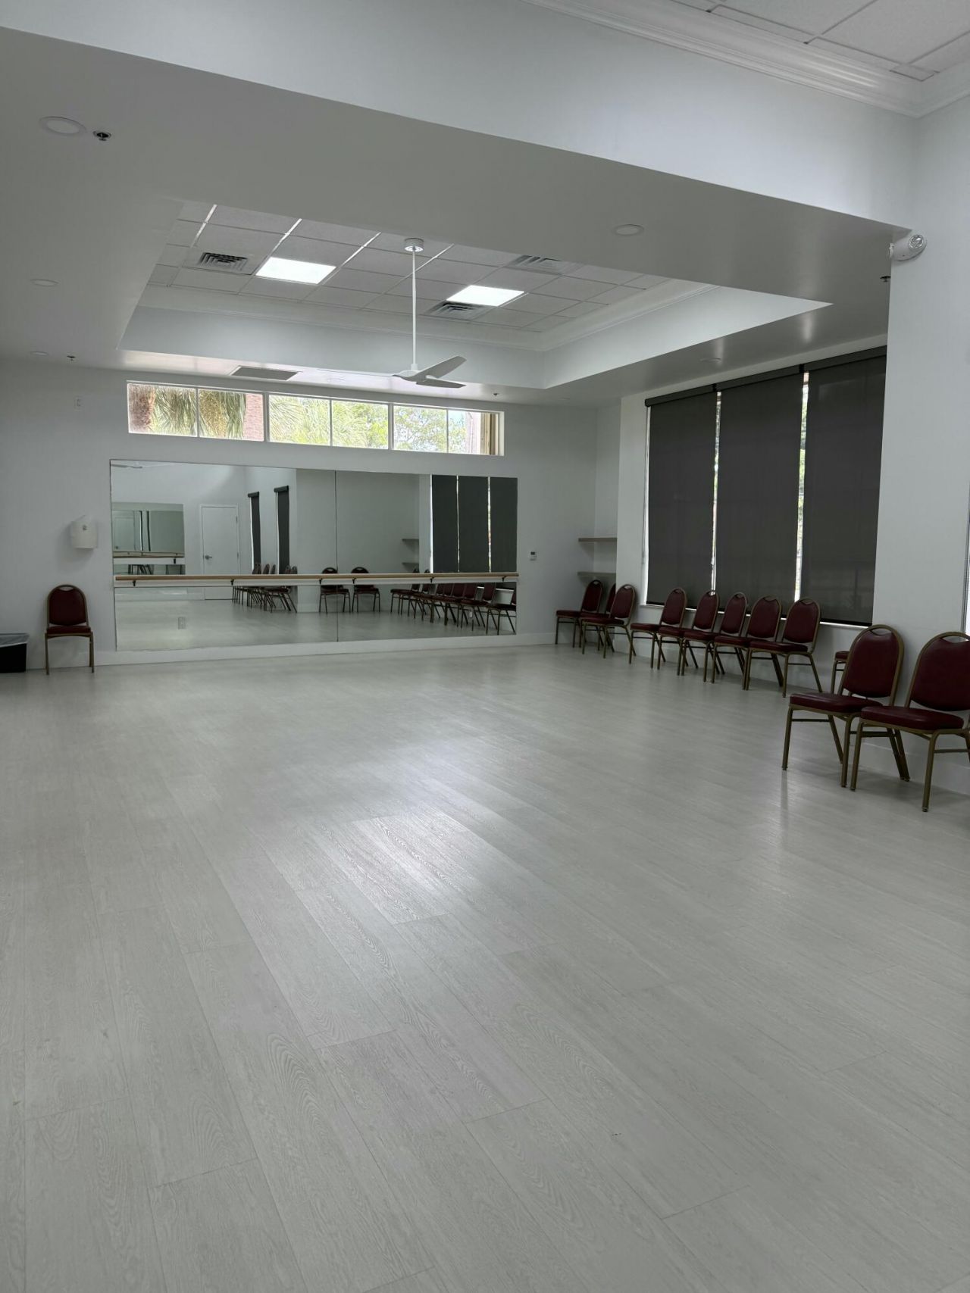
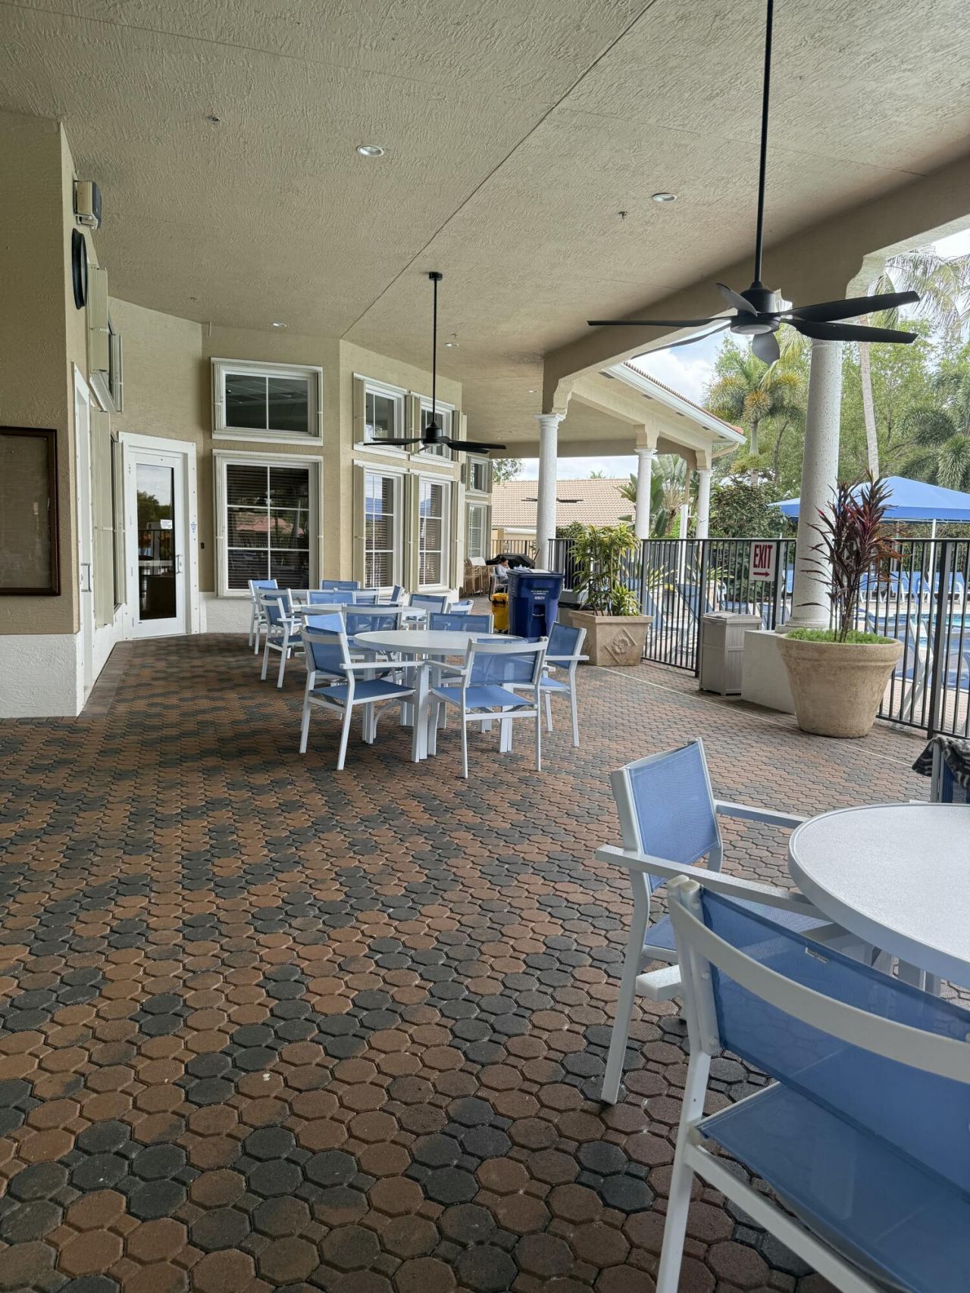
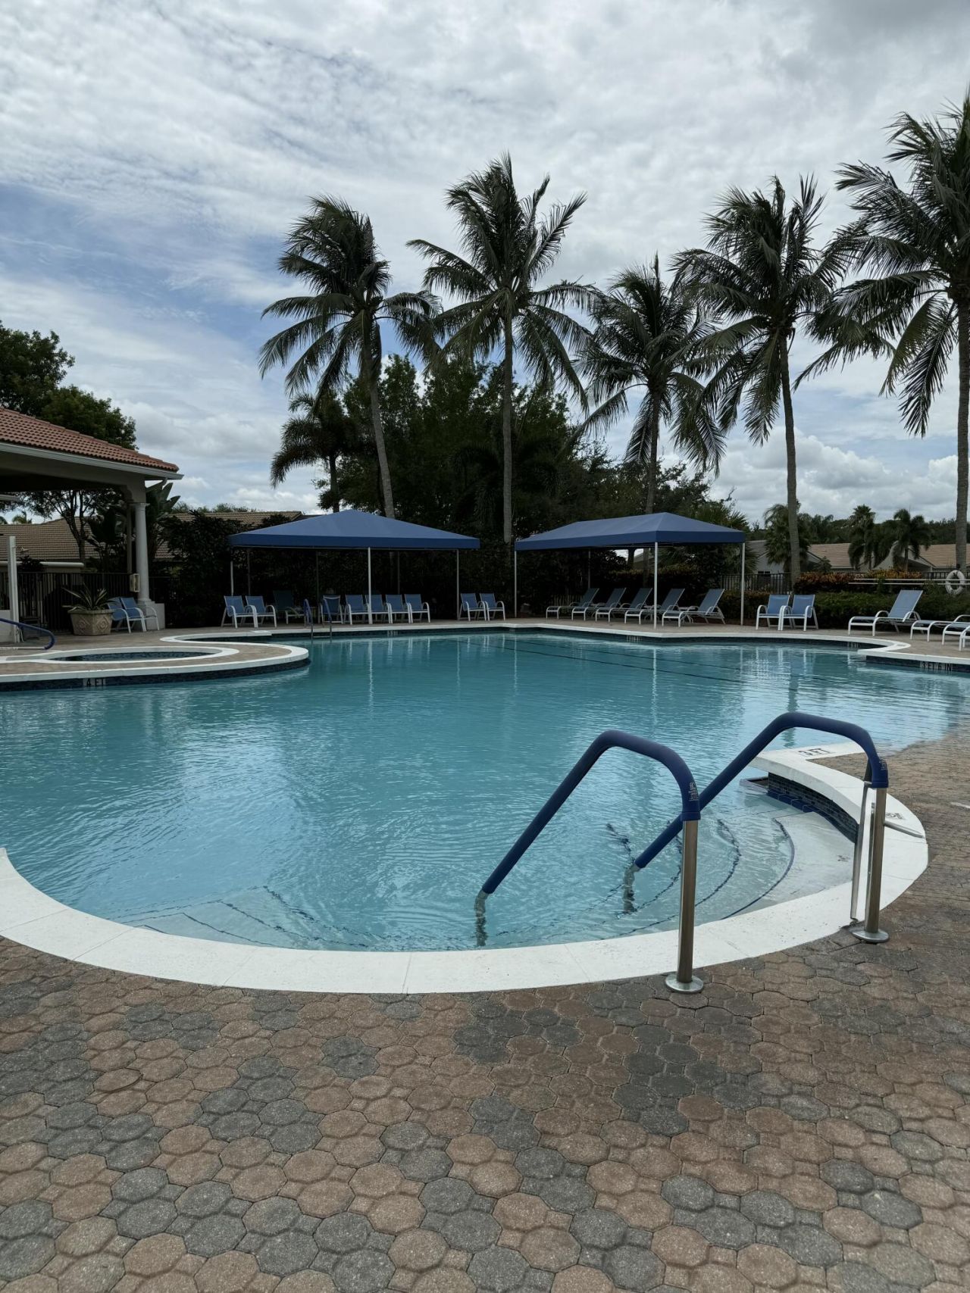
23 Total Photos [Click to View All]

5145 Toscana Trail Boynton Beach, FL 33437
$389,000
  • Beds
    3
  • Baths
    2 full
  • Total Square Feet
    1,900
  • Lot Size
    0.11 acre(s)

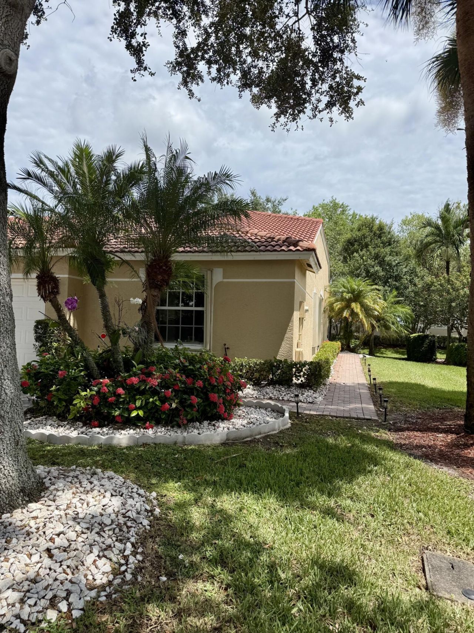
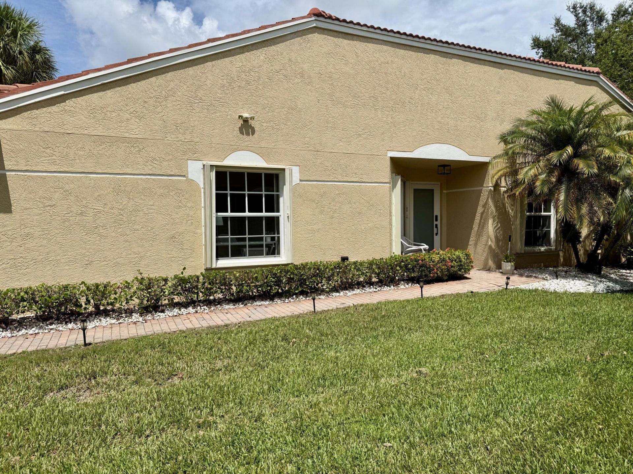
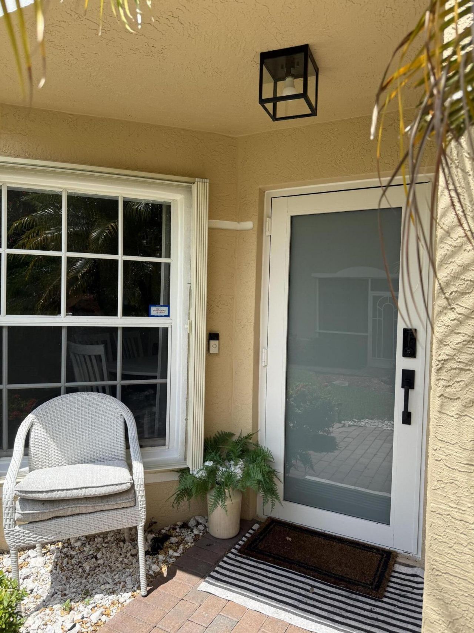
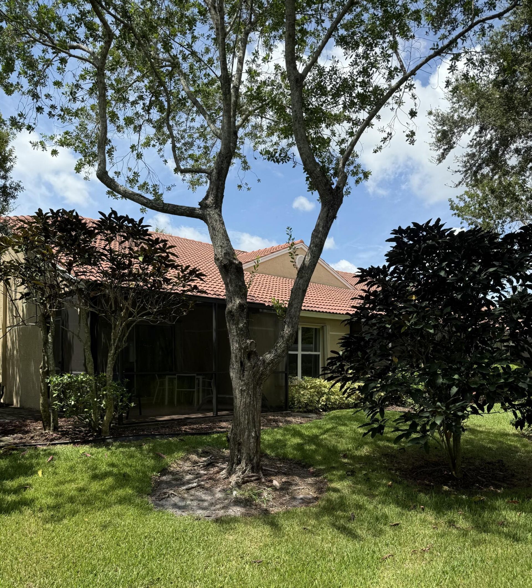
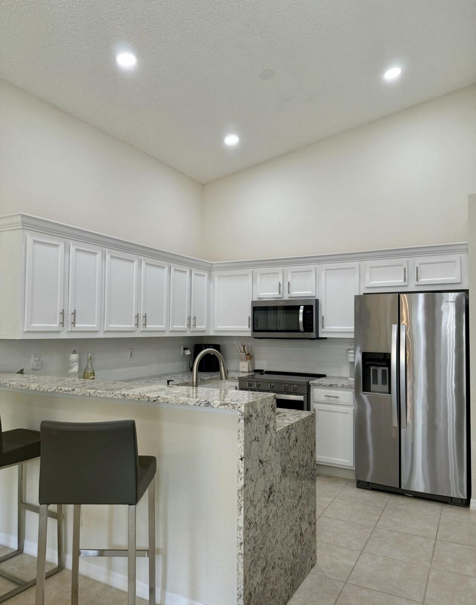
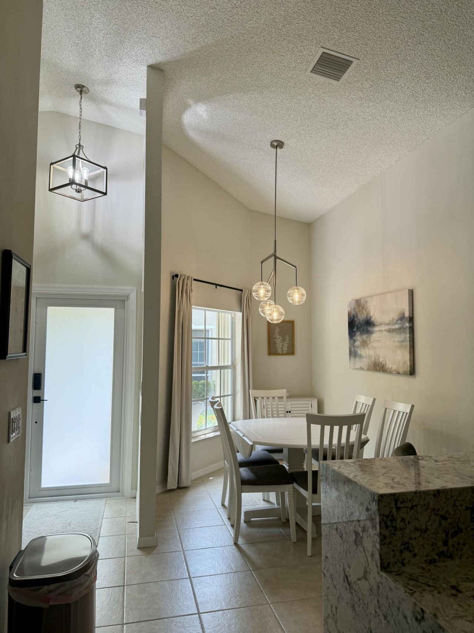
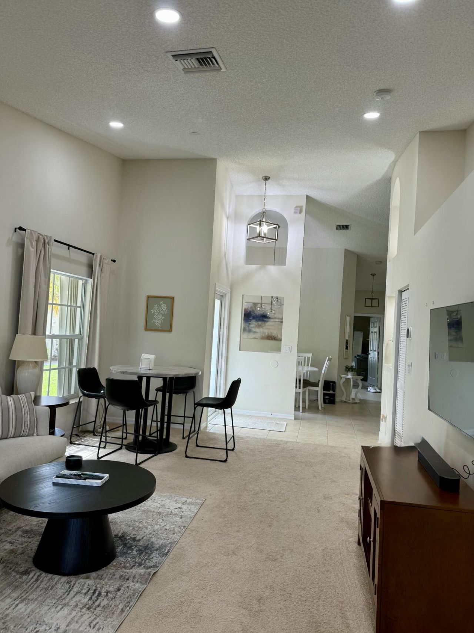
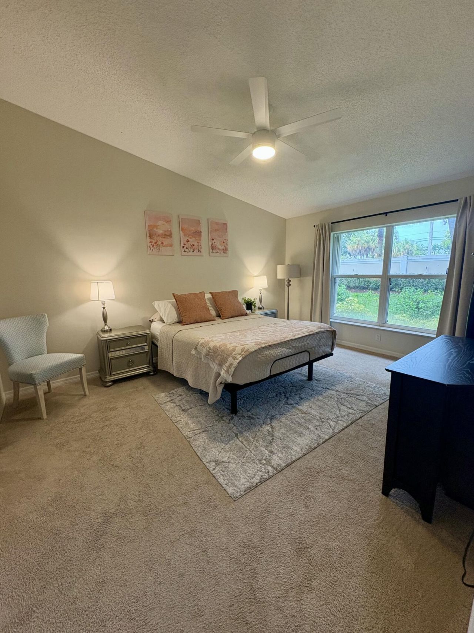
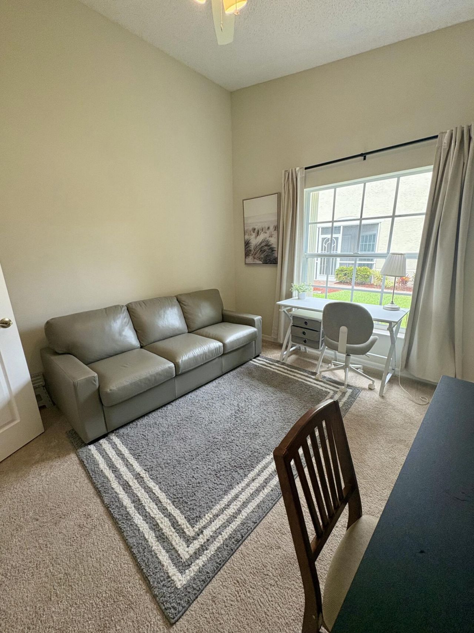
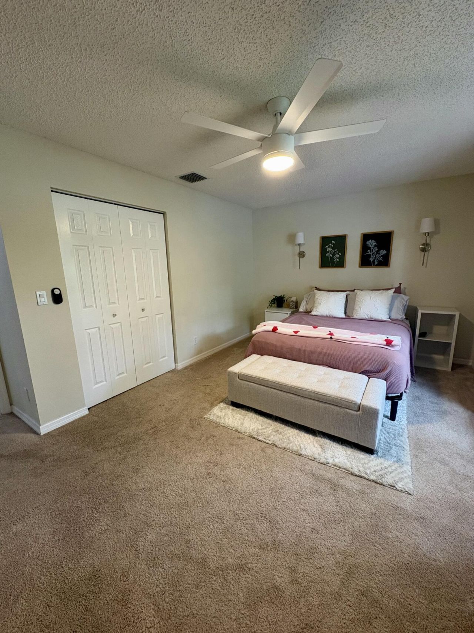
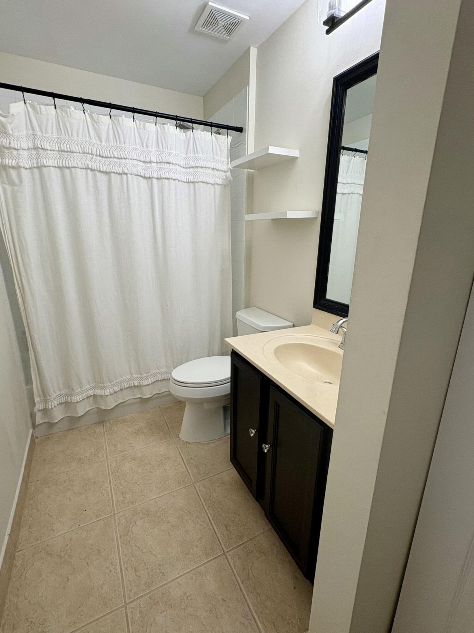
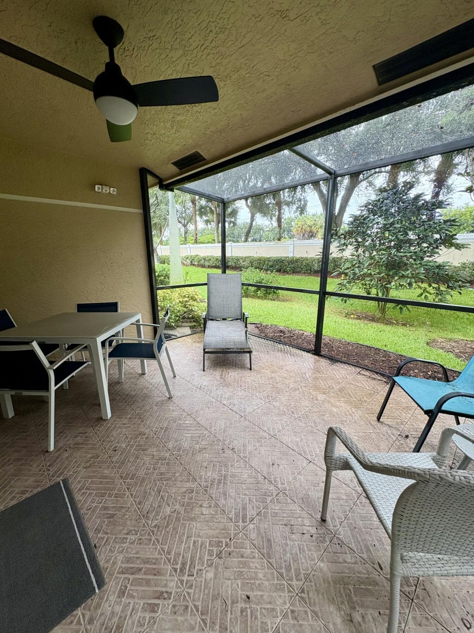
Sweet Serenity Villa. When you think of home, think of this beautiful end unit 3/2 villa with a relaxing back patio with a ceiling fan. Enclosed but open to see the best of nature. A wonderful magnolia tree in the back. Inside, very spacious open concept living area with lovely appointments, ceiling fans, beautiful lighting fixtures, lighted niche, private master bedroom with ensuite and large walk-in closet, natural light, large back wall for a king size bed. On the other side of the house, tw...

View More

Property Summary

MLS Number: B26059442
Status: Active
Days on Market: 8
Subdivision: TUSCANY BAY
County: Palm Beach
Bedrooms: 3
Total Square Feet: 1,900
Price Per Sq. Ft.: $205
Style: Ranch, Patio Home, Mediterranean
New Constuction: No
Waterfront: No
Property Type: Residential - Townhouse
Cooling: Central Air, Ceiling Fan(s), Electric, Humidity Contr
Garage: 1 car attached
Heating: Central, Electric, Heat Pump, None, Central Individual
Lot Size: 0.11 Acres
Roof Type: Spanish Tile, Tile
Stories: 1.0
Taxes: $5,840
Year Built: 2003
HOA Fee: $586/ Monthly

Featured Amenities

Built-in Features
Cathedral Ceiling(s)
Entrance Foyer
High Ceilings
Pantry
Vaulted Ceiling(s)
Walk-In Closet(s)
Bedroom Layout - Split
Closet Cabinetry
Storage
Billiard Room
Cabana
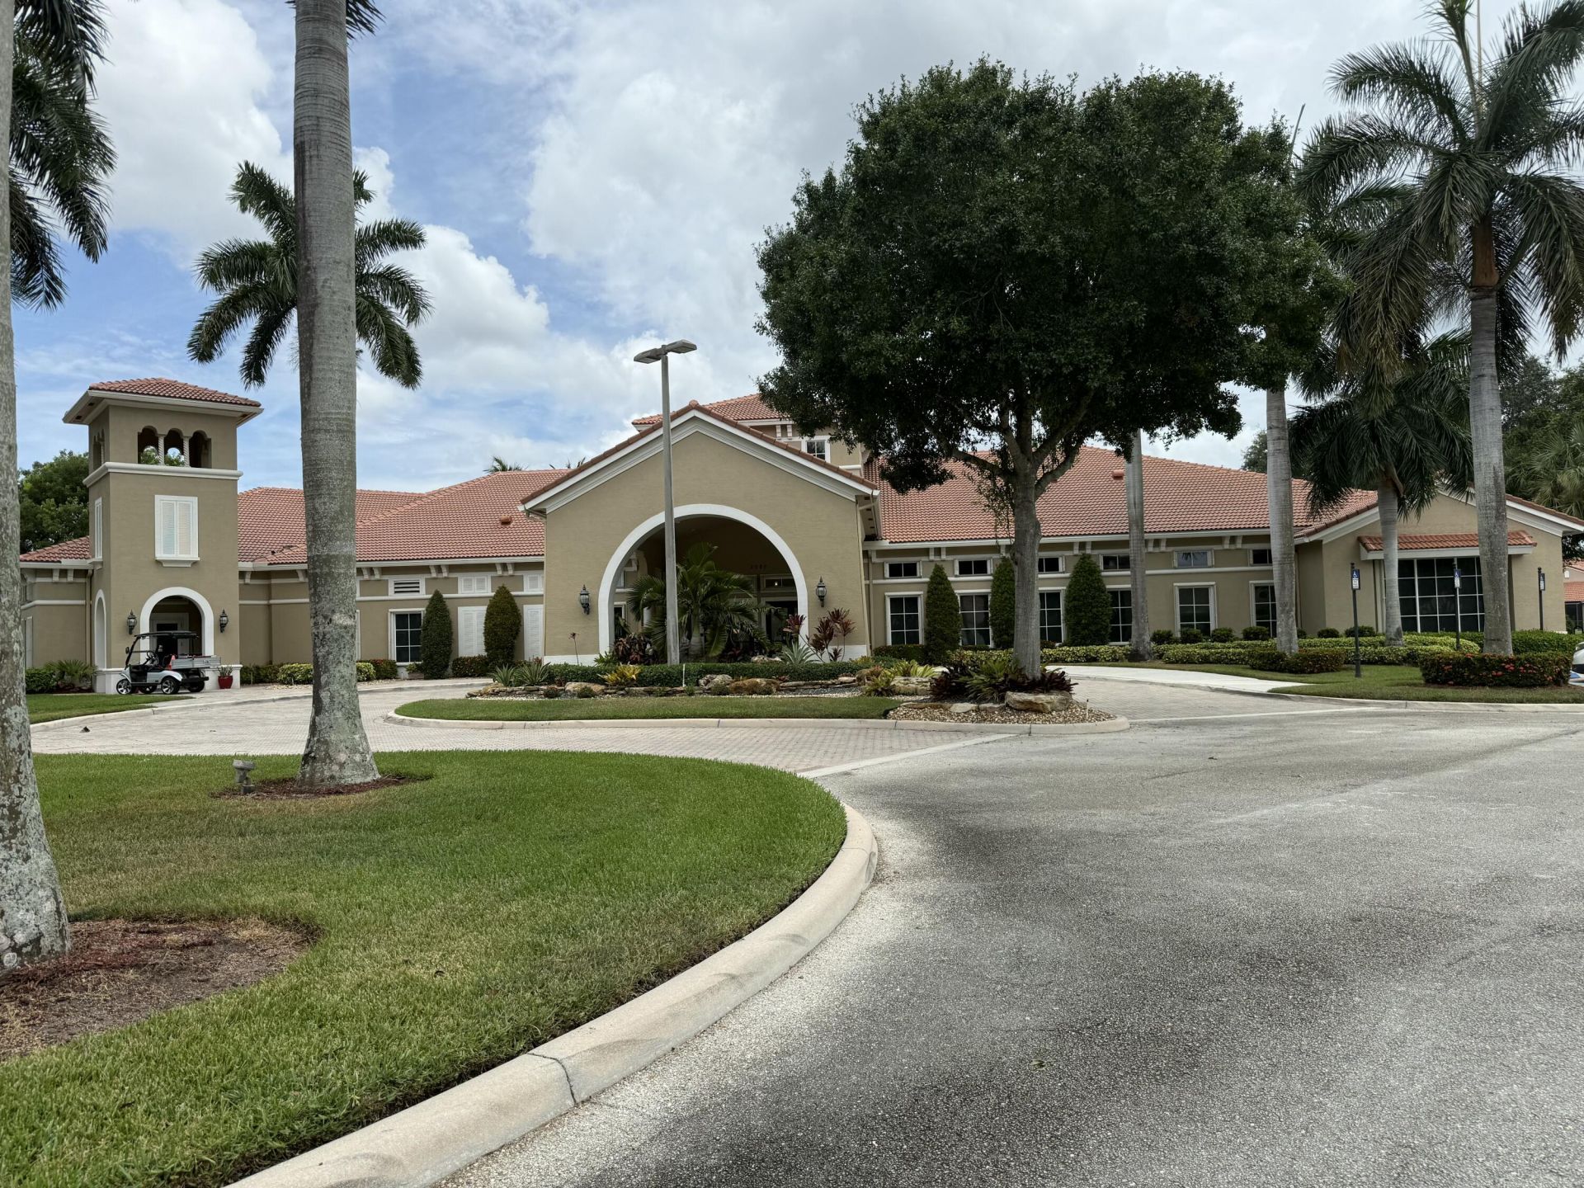
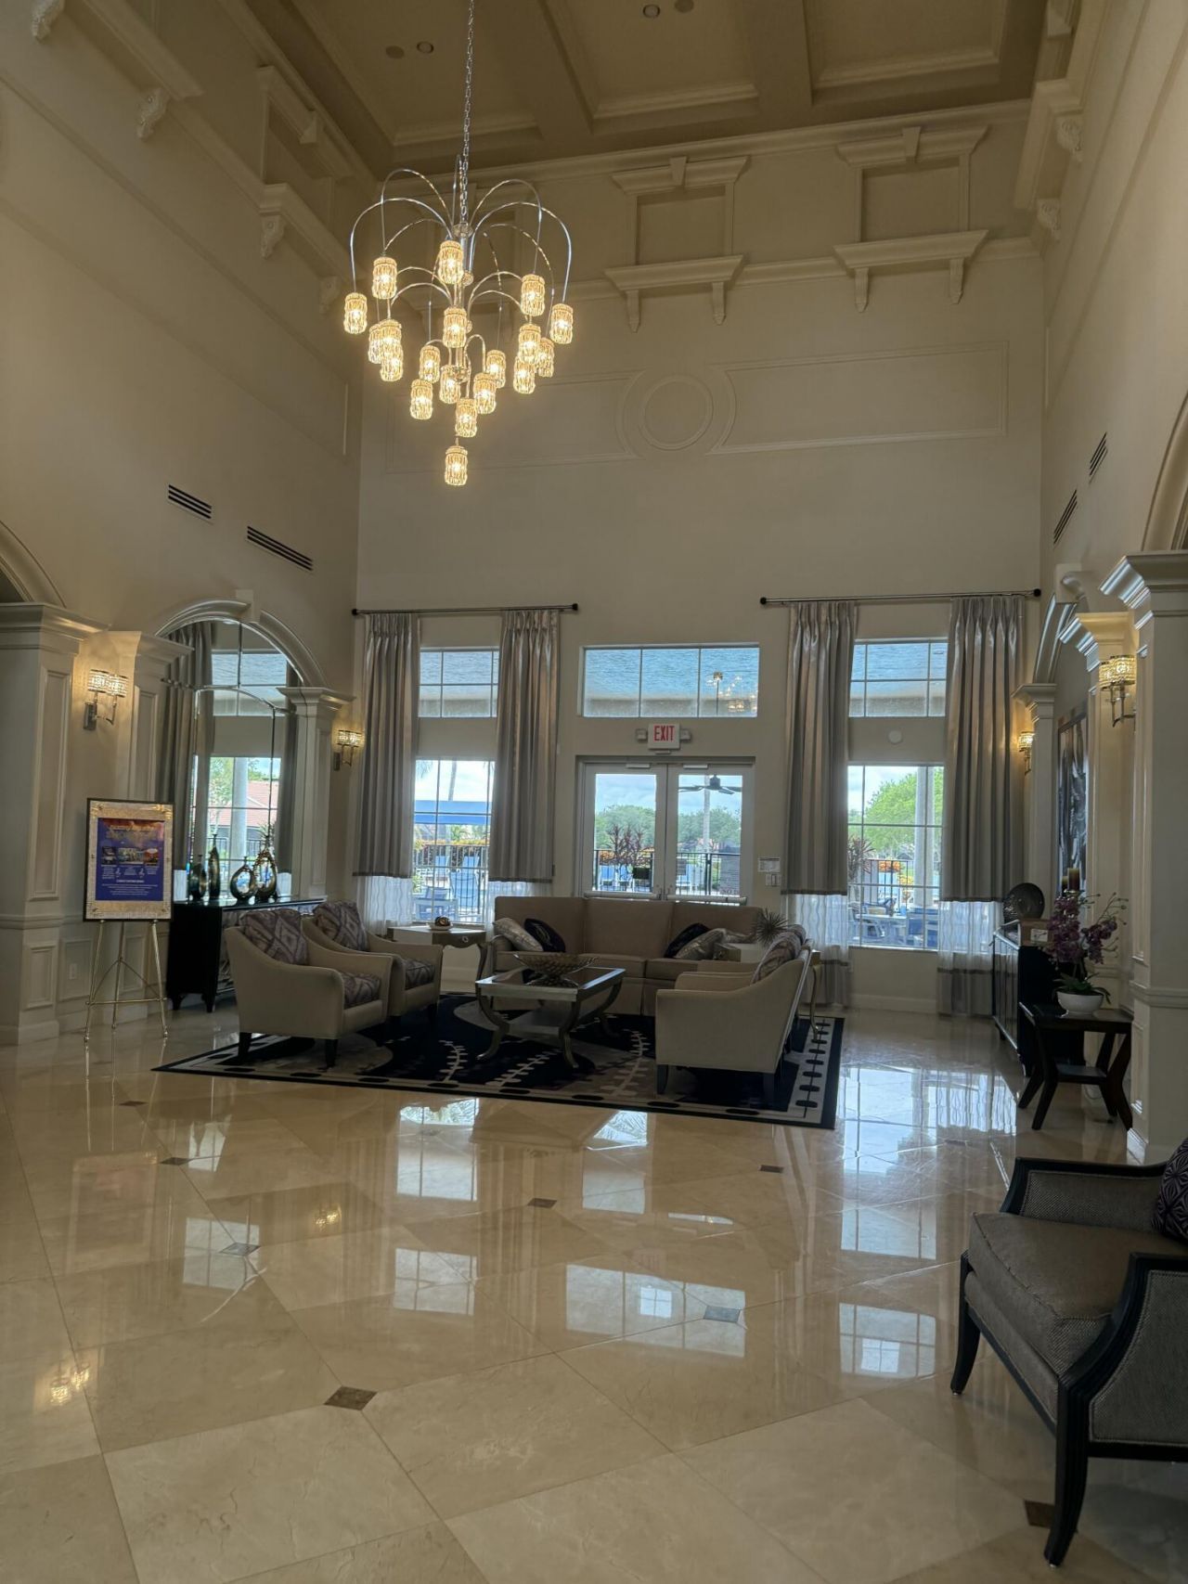
Clubhouse
Fitness Center
Game Room
Hot Water
Management
Parking
Pool
Sauna
Tennis Court(s)
Manager On Site
Bocce Ball
Community Room
Hobby Room
Kitchen Facilities
Library
Lobby
Maintained Community
Pickleball Court(s)
Putting Green
Sidewalks
Street Lights
Gated
Security
Maintenance
Recreation Facilities

Property Details

Accessibility: Accessible Bedroom, Accessible Common Area, Accessible Central Living Area, Accessible Entrance, Accessi
Appliances: Electric Water Heater, Instant Hot Water, Water Heater Owned, Cooktop, Dryer, Disposal, Dishwasher, ENERGY STAR Qualified Washer, Electric Range, Ice Maker, Microwave, Oven, Refrigerator, Water Heater, Washer, Electric Cooktop
Association: Campbell Property Management
Association Fee Includes: Cable TV, Maintenance Grounds, Maintenance Structure, Security, Trash, Common Areas, Legal/Accounting, Rese
Days on Site: 8
Door Features: French Doors
Exterior: Attic/Crawl Hatchway(s) Insulated, Stucco, CBS
Outdoor Features: Courtyard
Flooring: Carpet, Ceramic Tile, Tile
Furnished: Unfurnished
Guest House Y/N: No
Home Style: Ranch, Patio Home, Mediterranean
Laundry: Laundry Closet, Electric Dryer Hookup, Inside, In Kitchen, Washer Hookup
Lot: Corner Lot
Lot: Corner Lot
Other Equipment: Compressor, Negotiable
Parcel#: 00424602250002930
Parking: Driveway, Garage Door Opener, On Street, Garage, Attached Garage, Attached
Parking Notes: Driveway, Garage Door Opener, On Street, Garage, Attac
Patio/Porch: Patio - Covered, Patio - Screened, Patio
Pets Allowed: Yes, Cats OK, Dogs OK
Restrictions: Limited # Vehicles, Other Restrictions, Parking - No Boat, Parking - No Commercial Vehicles, Parking - N
Sauna: Yes
Security: yes
Security: Fire Alarm, Gated with Guard, Security Guard, Key Card Entry, Smoke Detector(s), Security System Owned, Se
Sewer: Public Sewer
Sprinkler: Auto Sprinkler
SQFT Living: 1538
Structure Type: Villa
Total Rooms: 3
Utilities: Cable Available, Electricity Available, Phone Available, Sewer Available, Underground Utilities, Water Av
Water: Public
Waterfront Features: None
Windows: Drapes, Double Pane Windows, Rods, Sliding, Shutters
Construction: Attic/Crawl Hatchway(s) Insulated,Stucco,CBS

Local Schools

High School: Atlantic
Middle School: Carver Community
Elementary School: Hagen Road

Neighborhood Information

Neighborhood Map

Neighborhood Hero

Neighborhood Highlights

Neighborhood Characteristics

Neighborhood Market Trend

Neighborhood Schools

Courtesy of

Agency Name: United Realty Group, Inc
Agent Name: Jacqueline Karpel
Agency Phone: 561-235-2127

agent picture

Presented by

Agent Name: John Fowlds
Agent Phone: 561.718.4788
Agency Title: Illustrated Properties
Request Info

IDX logo

John Fowlds
ipre.com
Agent Cell:
561.718.4788
Office Phone:
561.746.0008

Mortgage Calculator

%
years/fixed
yearly
yearly (est.)

Estimated Payment

$ 2,510.17 Principal & Interest $1,910.04 Property Tax $486.67 Homeowner's Insurance $113.46
Mortgage Logo

Login to My Illustrated Account