SIGN UP Login/Register
4947 Grinnell Street, Lake Worth, FL 33463 Photo

12 Total Photos [Click to View All]

4947 Grinnell Street Lake Worth, FL 33463
$2,850.00 / Annual (1 Year or More)
  • Beds
    3
  • Baths
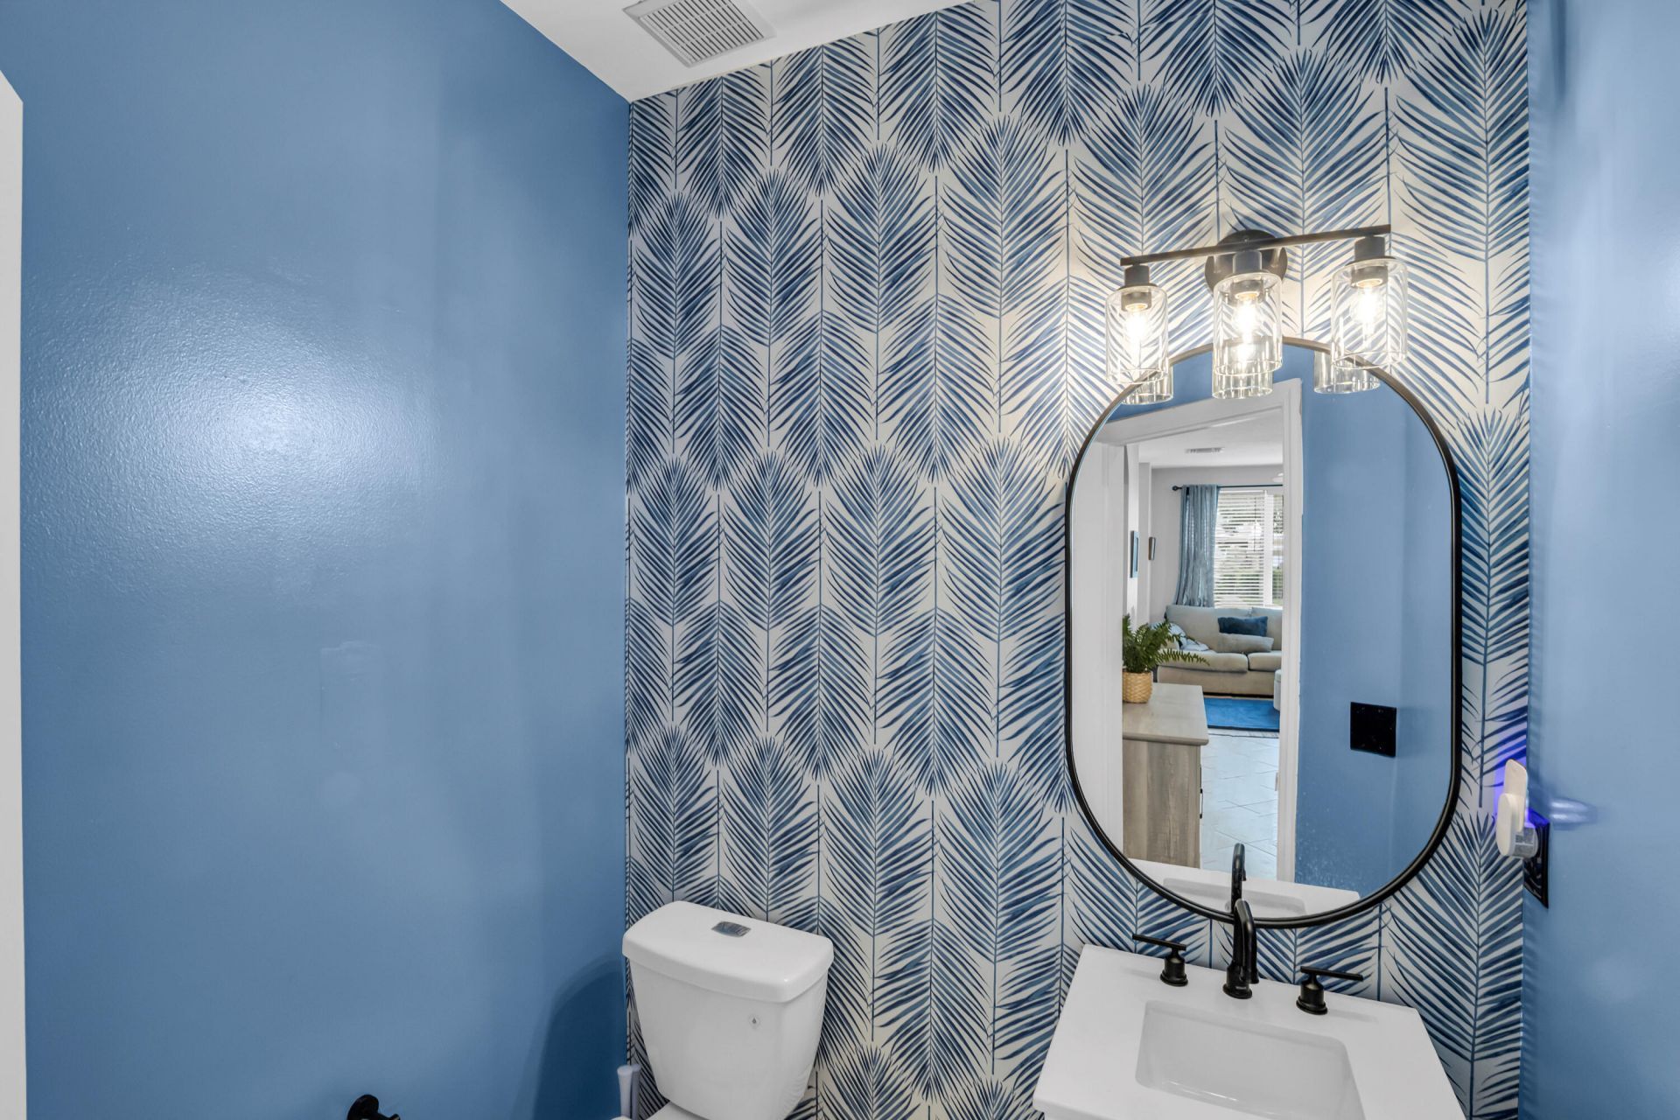
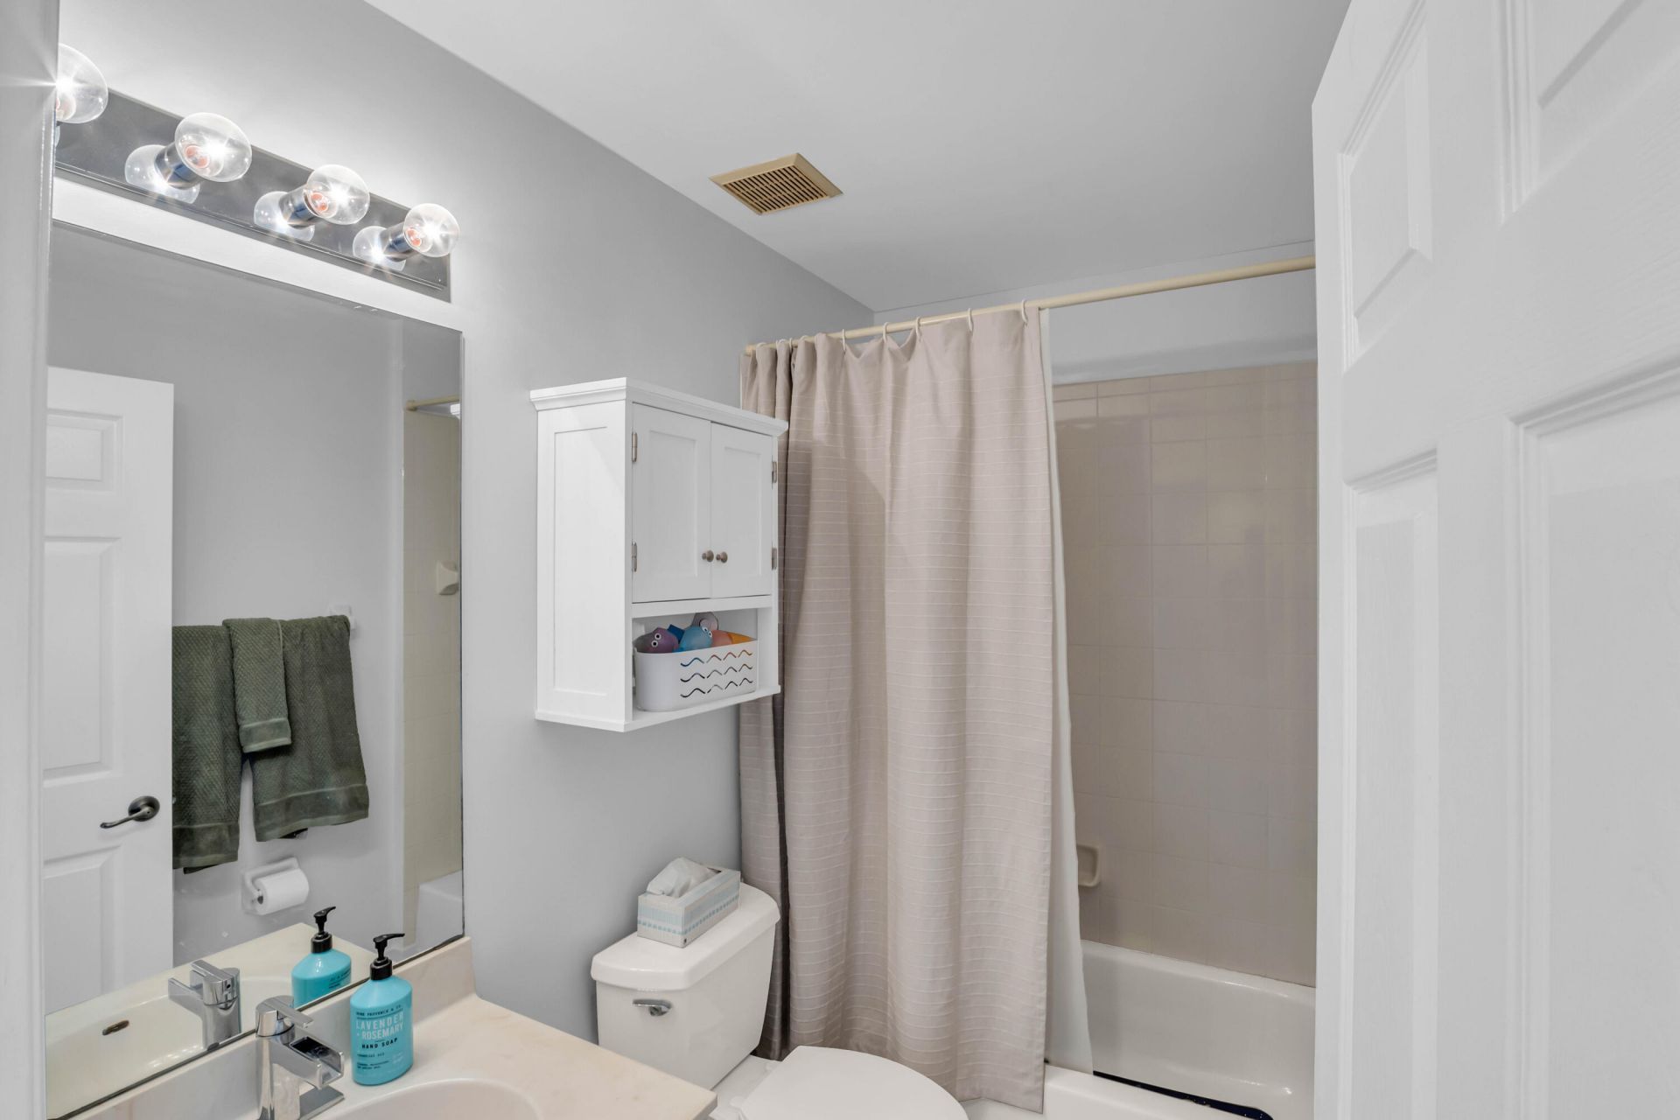
    2 full 1 partial
  • Total Square Feet
    1,309
  • Lot Size
    0.03 acre(s)

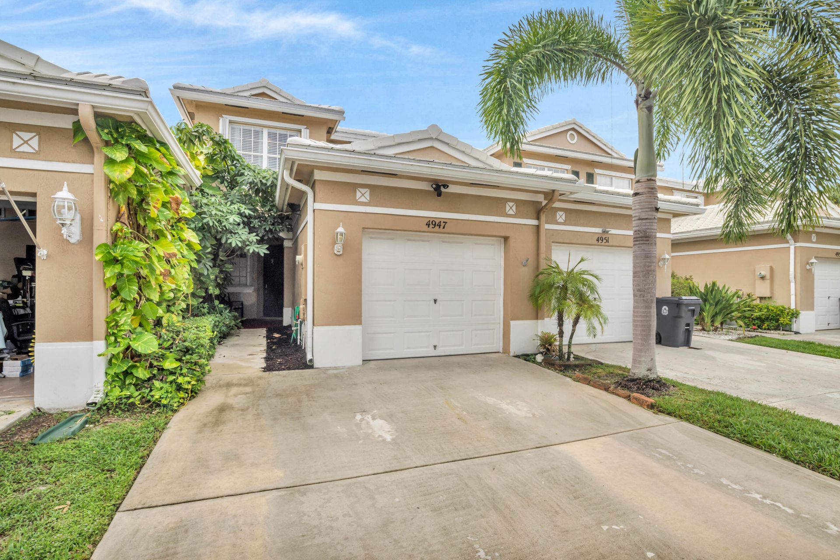
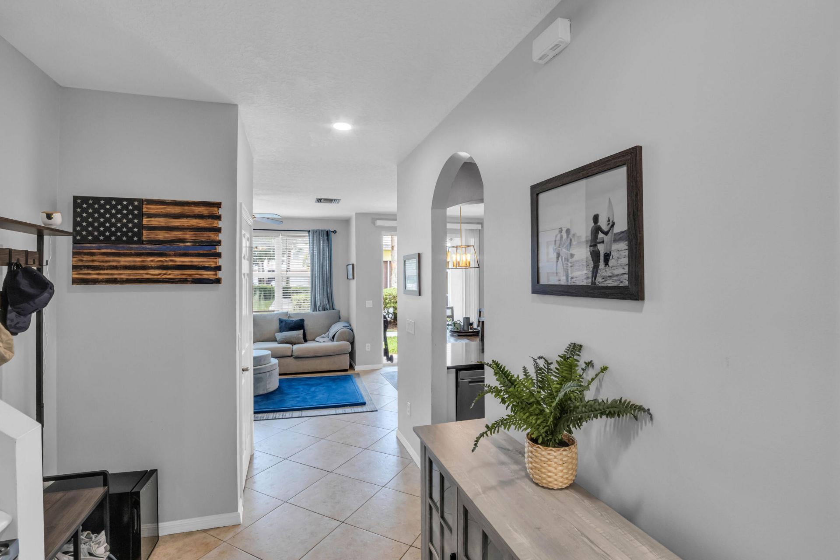
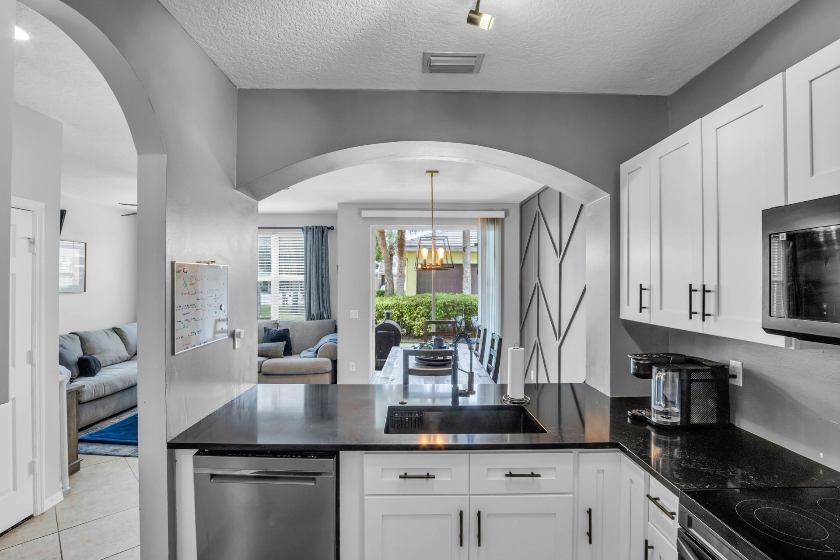
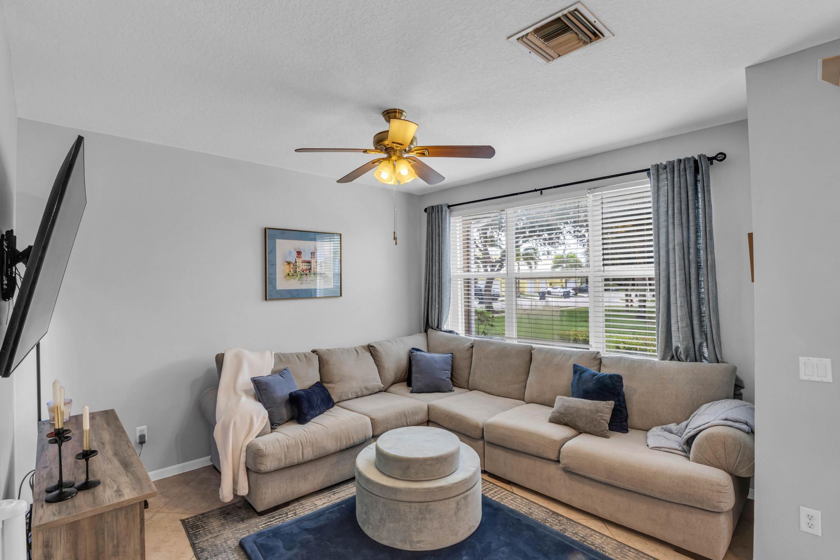
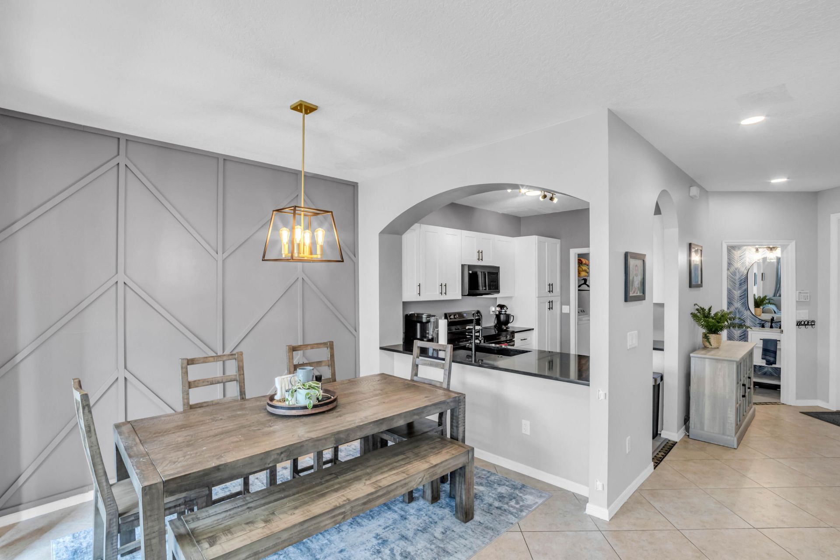
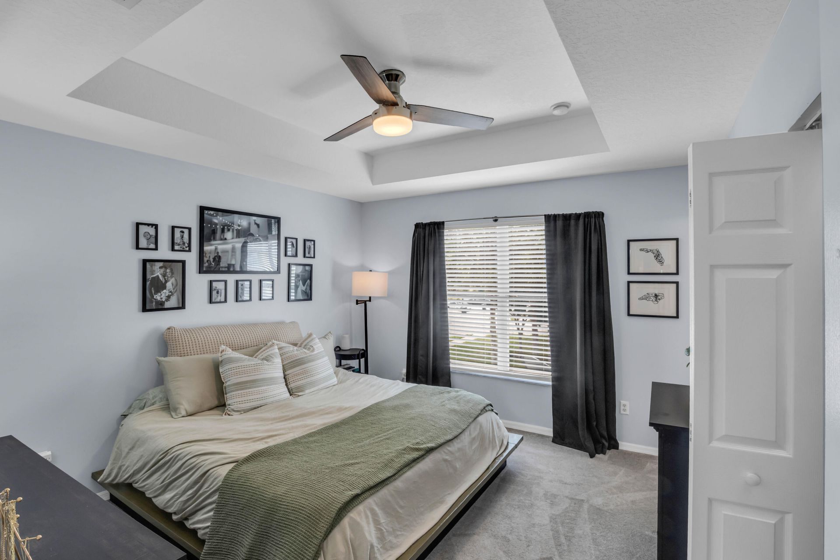
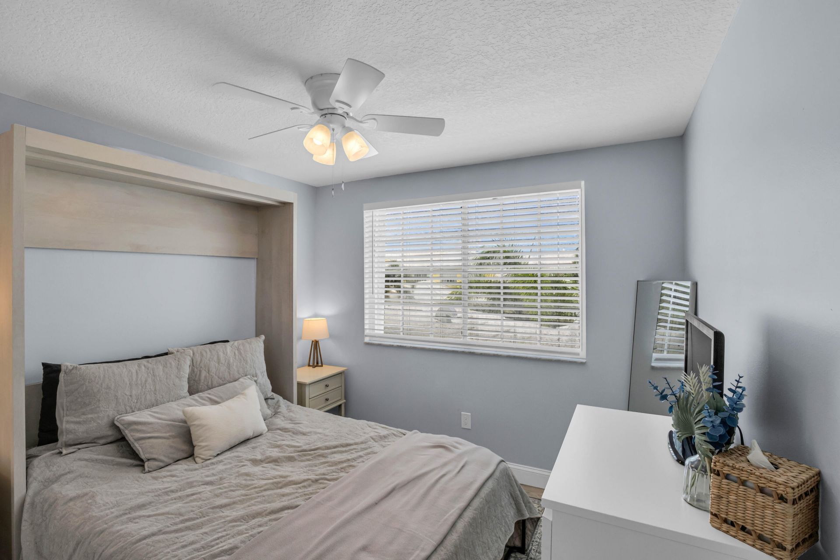
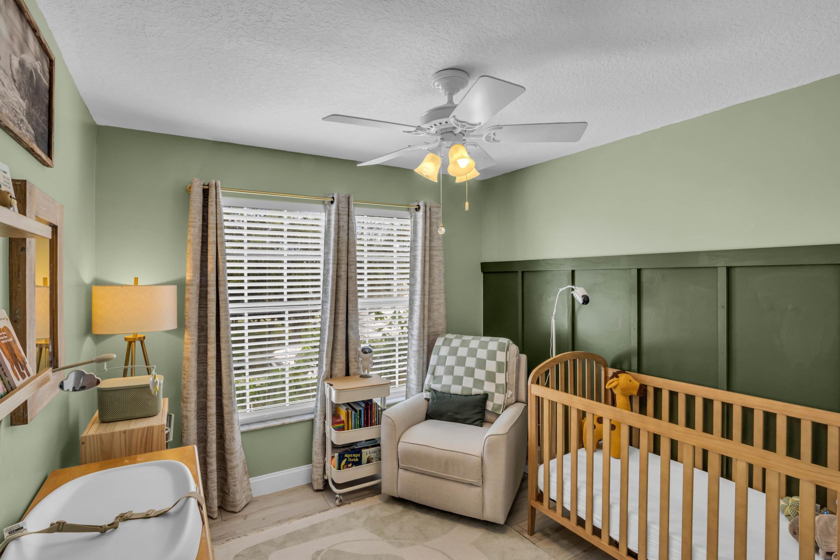
AVAILABLE JULY 6TH!! 3BR/2.5BA townhome in a gated, resort-style community-move-in ready. Features include new A/C, new hot water heater, new roof, tile flooring downstairs, and an open layout with volume ceilings. All bedrooms upstairs with new carpet, including a spacious primary suite with walk-in closet and private bath. Covered patio with private green space behind, 1-car garage, and accordion hurricane shutters.

Property Summary

MLS Number: B26020386
Status: Active
Days on Market: 30
Subdivision: LANTERN KEY
County: Palm Beach
Bedrooms: 3
Total Square Feet: 1,309
New Constuction: No
Waterfront: No
Property Type: Rental - Townhouse
Cooling: Central Air, Ceiling Fan(s), Electric
Garage: 1 car attached
Heating: Central, Electric
Lot Size: 0.03 Acres
Roof Type: Concrete, Tile
Stories: 2.0
Year Built: 2002

Featured Amenities

Cathedral Ceiling(s)
Pantry
Vaulted Ceiling(s)
Walk-In Closet(s)
Pool
Maintained Community

Property Details

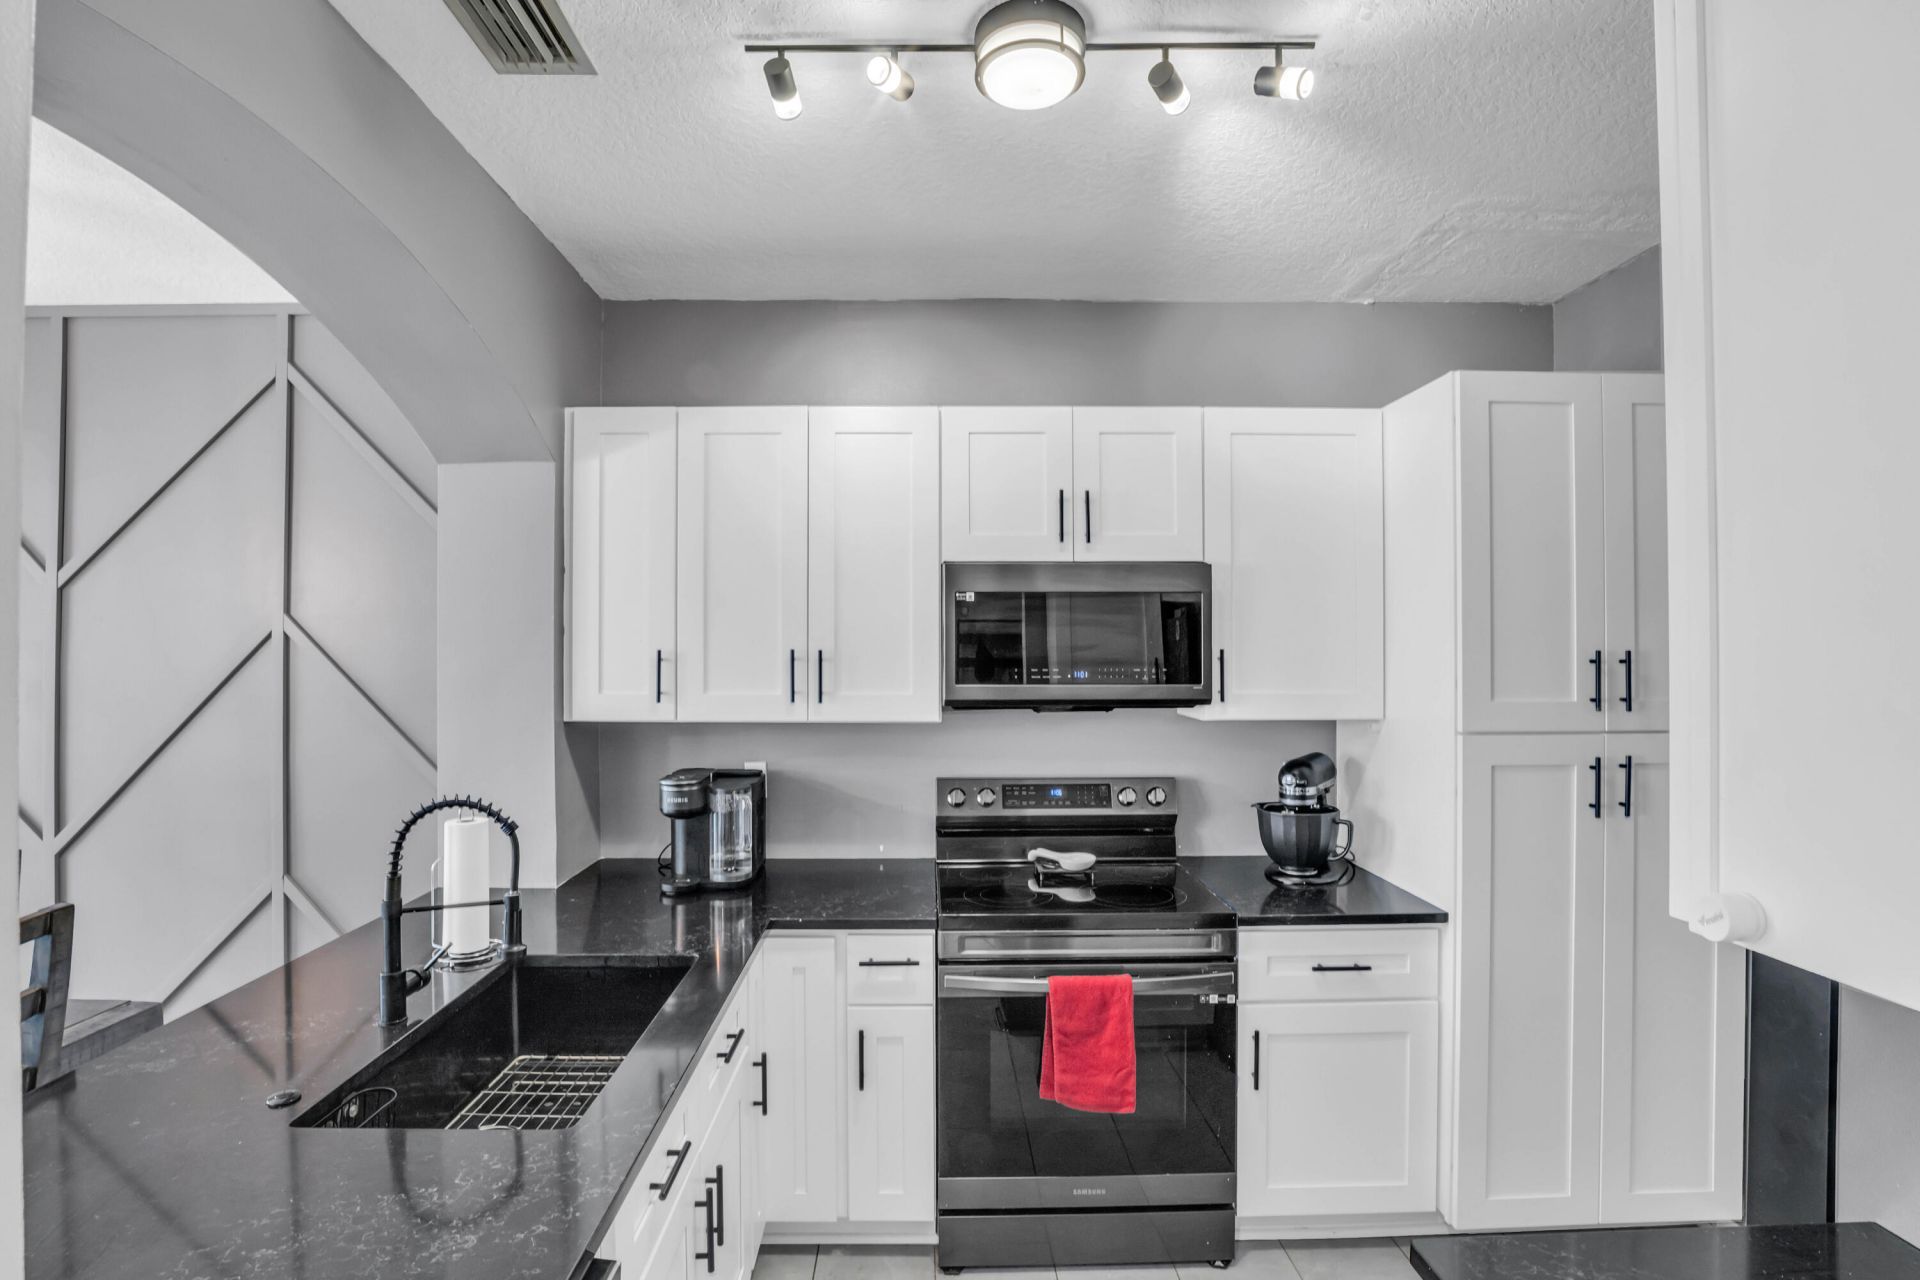
Appliances: Electric Water Heater, Dryer, Disposal, Dishwasher, Electric Range, Ice Maker, Microwave, Refrigerator, Water Heater
Days on Site: 30
Deposit Information: First, Last, Security, ID, Credit, POI, Background screening, association approval
Exterior: CBS
Outdoor Features: Lighting
Flooring: Carpet, Ceramic Tile
Furnished: Unfurnished
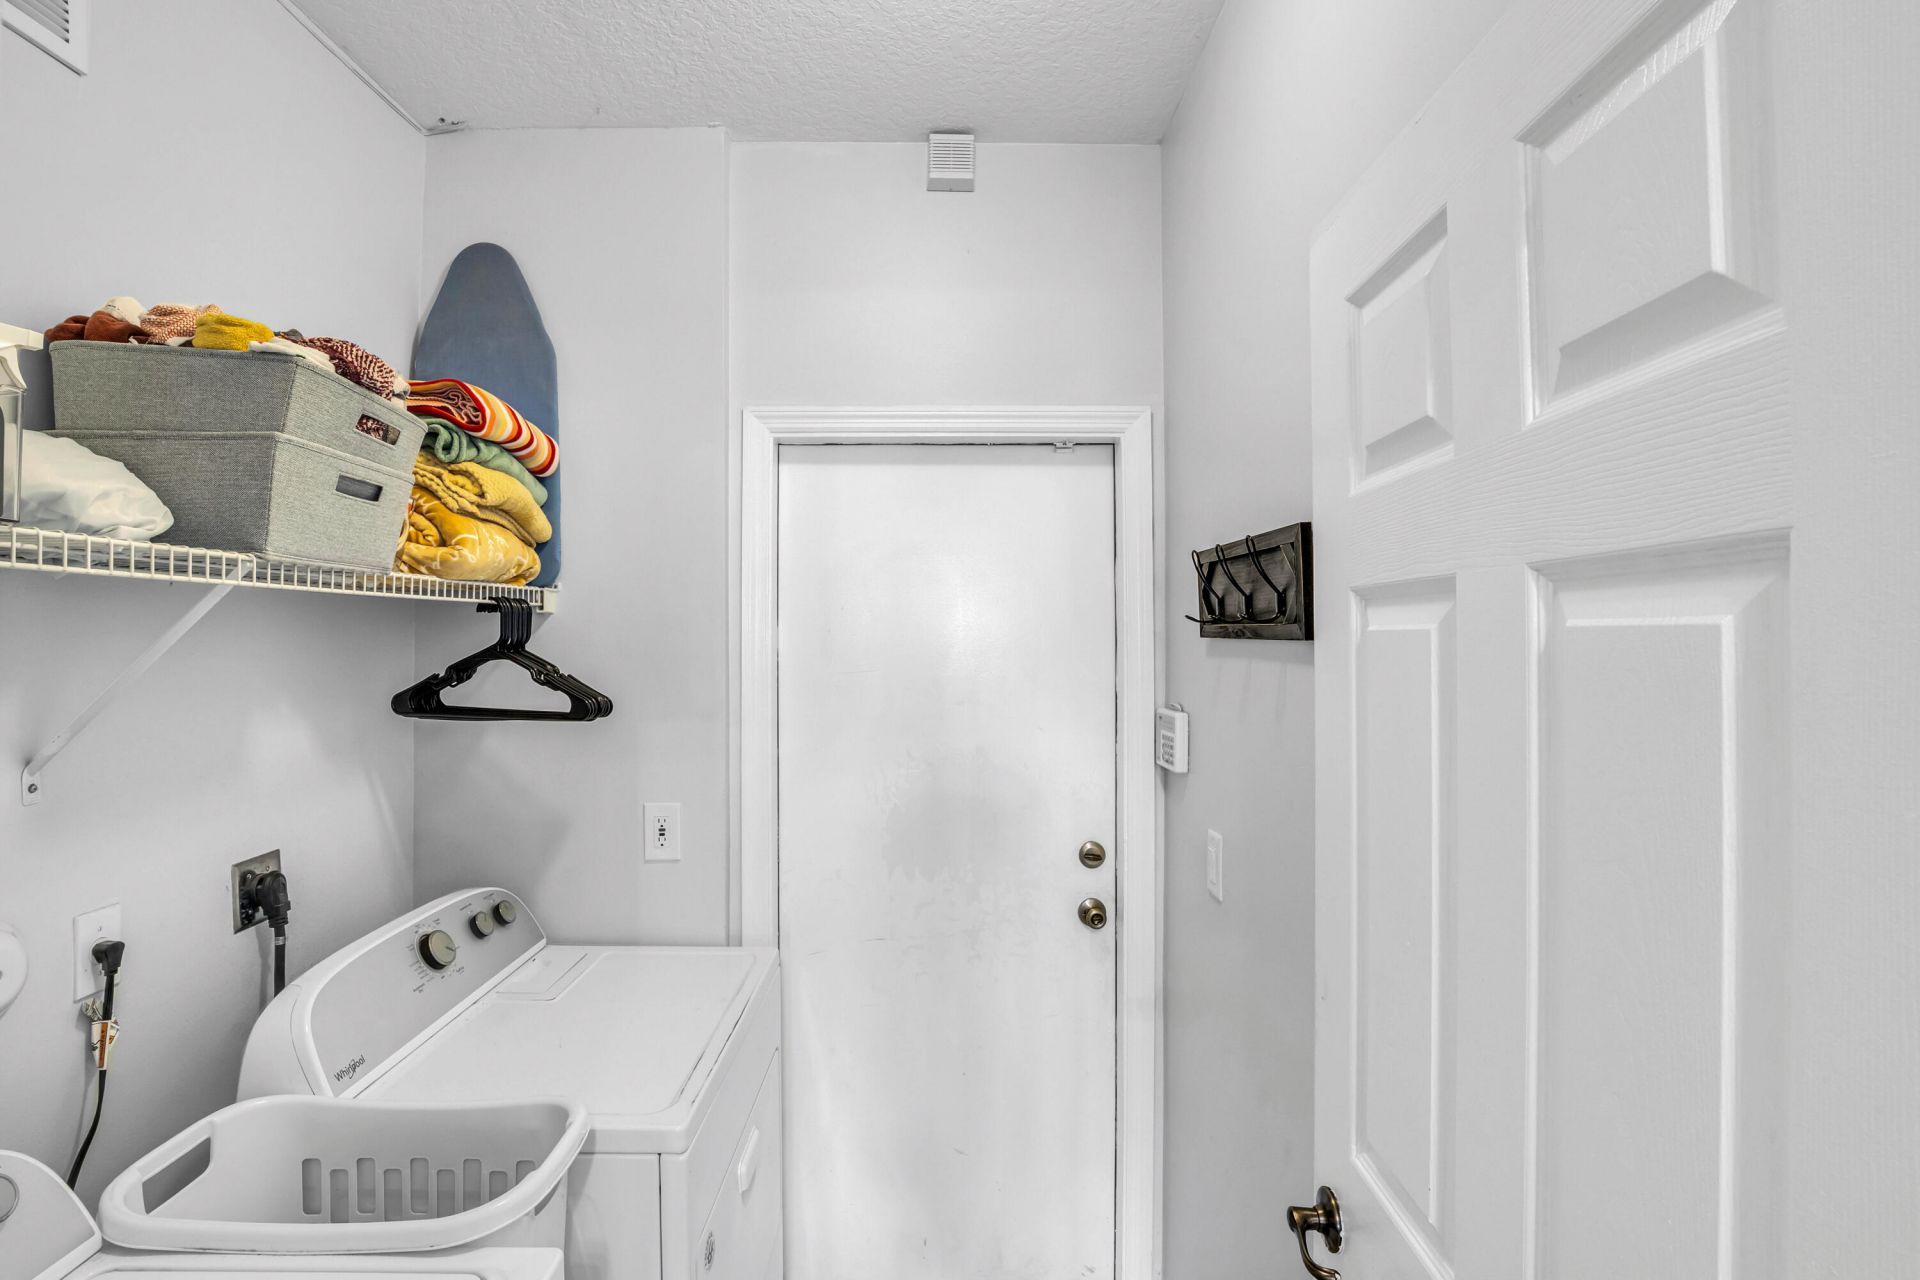
Laundry: Laundry Closet, Inside, Washer Hookup
Parcel#: 00424501160091430
Parking: Attached Garage, Concrete, Garage Door Opener, Garage
Parking Notes: Attached Garage, Concrete, Garage Door Opener, Garage
Patio/Porch: Patio - Covered, Patio
Pet Fee: 500
Pets Allowed: Yes, Pet Restrictions Possible
Rental Term: Annual (1 Year or More)
Restrictions: Parking - No Commercial Vehicles
Security: Smoke Detector(s), Entry - Phone/Intercom, Gated - No Guard
Sewer: Public Sewer
SQFT Living: 1309
Tenant Pays: Electricity, Hot Water, Insurance, Water
Total Rooms: 8
Utilities: Sewer Available, Water Available
Waterfront Features: None
Windows: Blinds
Construction: CBS

Room Sizes

Bedroom 2: 10 X 10
Bedroom 3: 10 X 10
Dining Room: 9 X 10
Kitchen: 9 X 10 Level Main
Living Room: 12 X 13 Level Main
Primary Bedroom: 12 X 13 Level Second
Utility Room: 4 X 5

Local Schools

High School: Santaluces
Middle School: Tradewinds
Elementary School: Starlight Cove

Neighborhood Information

Neighborhood Map

Neighborhood Hero

Neighborhood Highlights

Neighborhood Characteristics

Neighborhood Market Trend

Neighborhood Schools

Courtesy of

Agency Name: Deco Realty Group Inc.
Agent Name: Cristiana Melissa Verro
Agency Phone: 561-809-0427

agent picture

Presented by

Agent Name: John Fowlds
Agent Phone:
Agency Title: Illustrated Properties
Request Info

IDX logo

John Fowlds
ipre.com
Agent Cell:
561.718.4788
Office Phone:
561.746.0008

Login to My Illustrated Account

Pixel