SIGN UP Login/Register
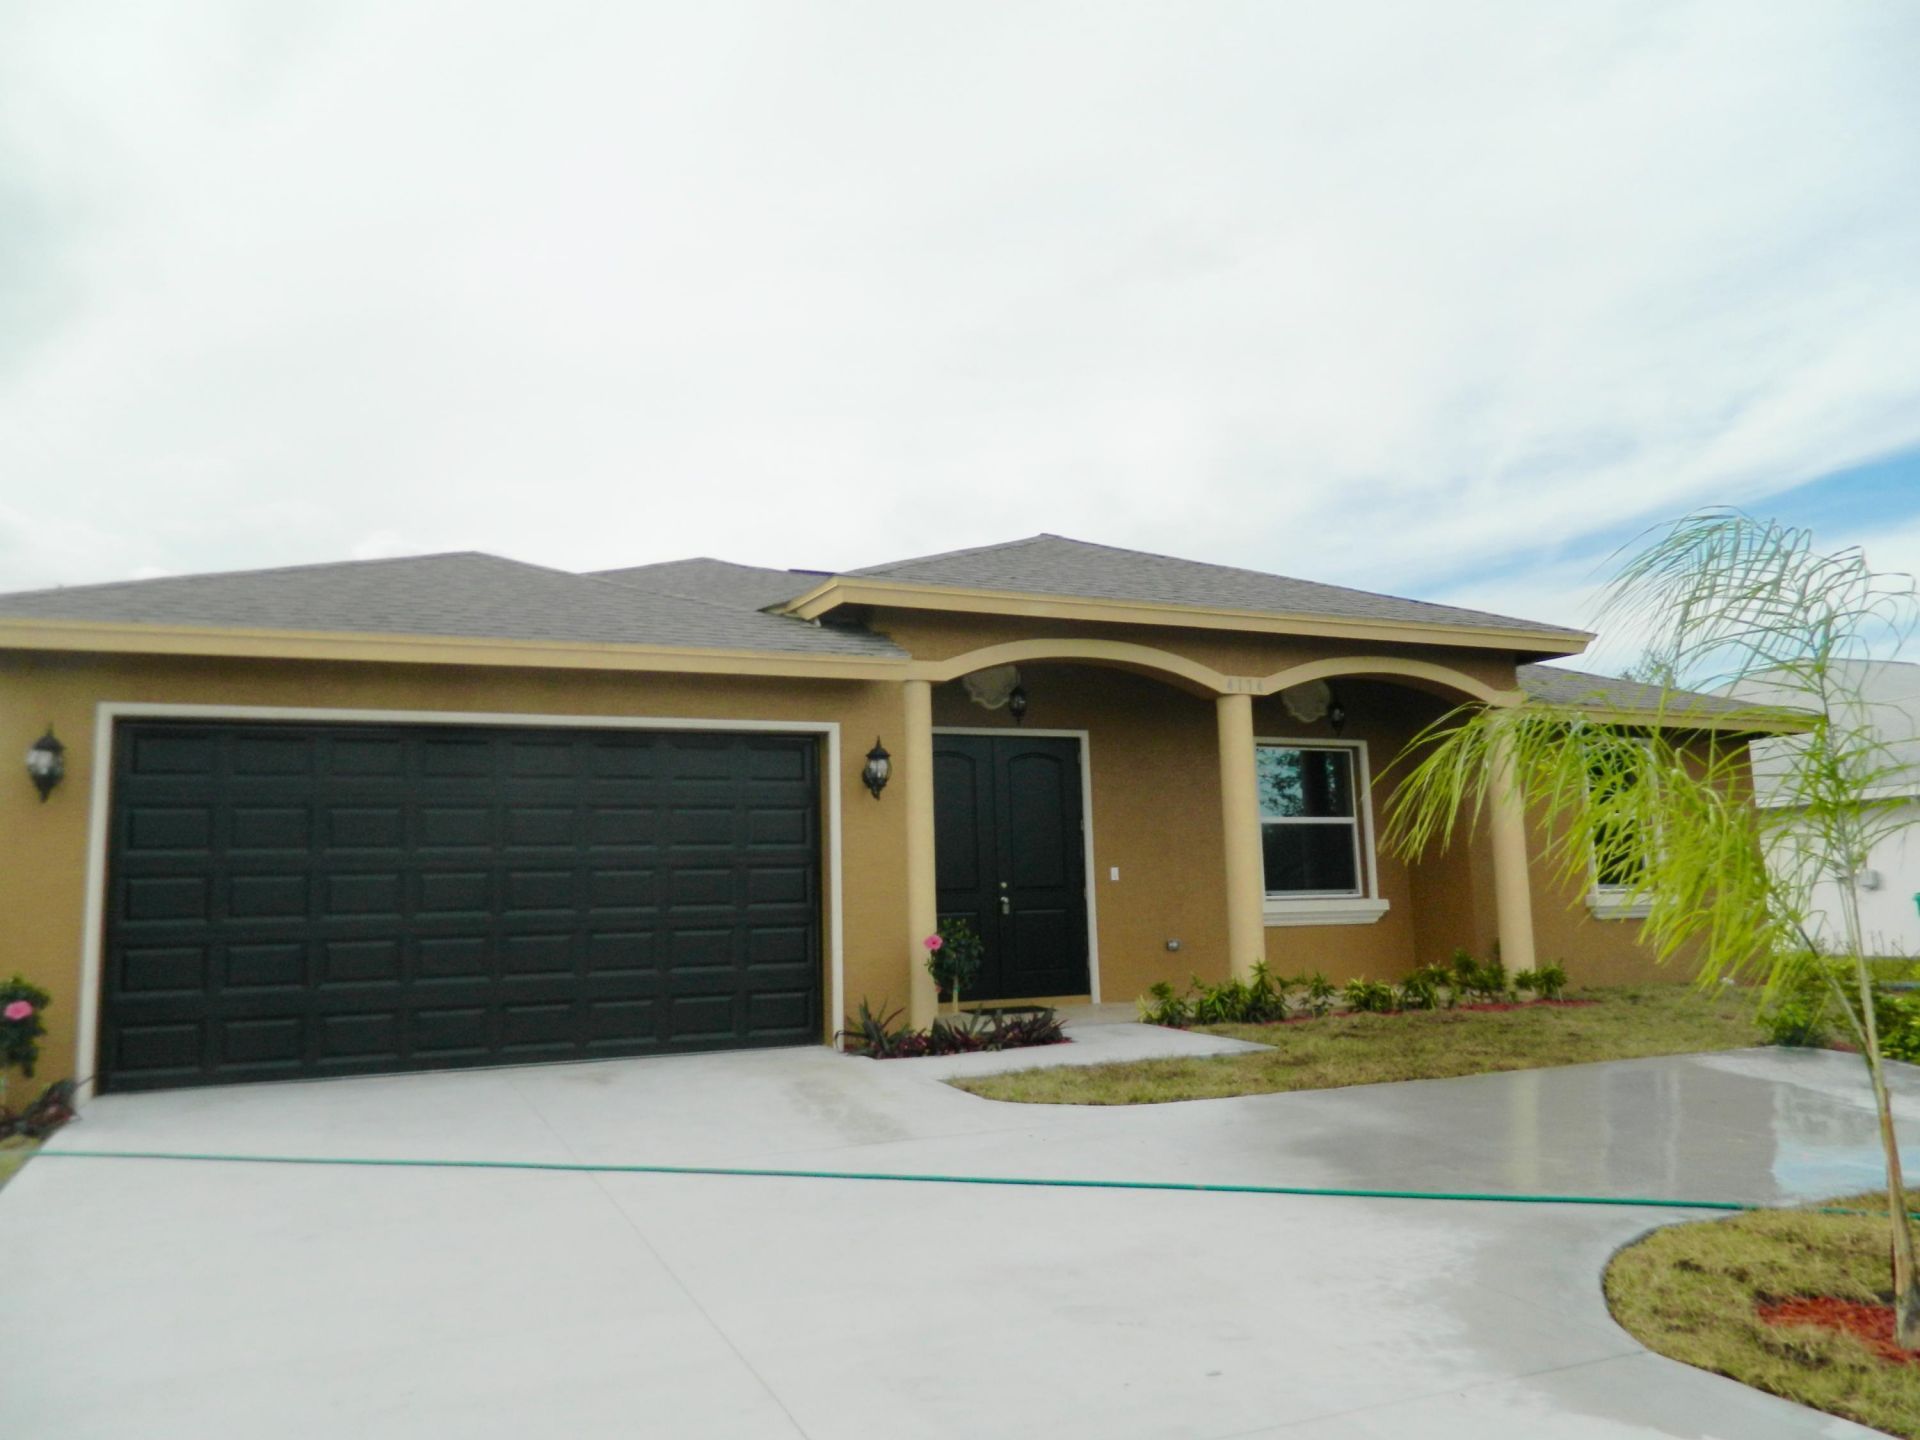
4174 SW Darwin Boulevard, Port Saint Lucie, FL 34953 Photo
New
4174 SW Darwin Boulevard, Port Saint Lucie, FL 34953 Photo
New

1 Total Photos [Click to View All]

4174 SW Darwin Boulevard Port St. Lucie, FL 34953
$389,000
  • Beds
    3
  • Baths
    2 full
  • Total Square Feet
    2,667
  • Lot Size
    0.23 acre(s)

Great Location! Beautifully maintained one-story home featuring a spacious open-concept floor plan with a desirable split-bedroom layout. This home offers tile flooring throughout, elegant granite countertops, and a tumbled stone backsplash in the kitchen. The spacious primary suite includes a luxurious bathroom with double vanities. Enjoy peace of mind with complete impact-resistant windows and doors throughout. A perfect blend of style, comfort, and convenience-don't miss this exceptional oppo...

View More

Property Summary

MLS Number: B26059177
Status: Active
Days on Market: 3
Subdivision: PORT ST LUCIE SECTION 34
County: Saint Lucie
Bedrooms: 3
Total Square Feet: 2,667
Price Per Sq. Ft.: $146
Style: Colonial
New Constuction: No
Waterfront: No
Property Type: Residential - Single Family
Cooling: Central Air
Garage: 2 car attached
Heating: Central, Electric
Lot Size: 0.23 Acres
Roof Type: Shingle
Stories: 1.0
Taxes: $5,096
Year Built: 2018

Featured Amenities

Walk-In Closet(s)
Bedroom Layout - Split

Property Details

Appliances: Electric Water Heater, Dishwasher, Electric Range, Microwave, Refrigerator, Water Heater
Days on Site: 3
Exterior: CBS
Flooring: Ceramic Tile
Furnished: Unfurnished
Home Style: Colonial
Laundry: Laundry Closet, Inside, Washer Hookup
Parcel#: 342066503750001
Parking: Concrete, Driveway, Garage, Attached Garage
Parking Notes: Concrete, Driveway, Garage, Attached Garage
Patio/Porch: Patio - Covered, Patio
Pets Allowed: Yes, No Restrictions
Restrictions: See Remarks
Sewer: Public Sewer
Sprinkler: None
SQFT Living: 1952
Structure Type: House
Total Rooms: 6
Utilities: Sewer Available, Water Not Available
Water: Public
Windows: Other
Construction: CBS

Room Sizes

Kitchen: 12 X 20 Level First
Living Room: 22 X 22 Level First
Primary Bedroom: 16 X 19 Level First
Dining Room: 8 X 16 Level First
Bedroom 2: 13 X 14 Level First
Bedroom 3: 13 X 14 Level First

Neighborhood Information

Neighborhood Map

Neighborhood Hero

Neighborhood Highlights

Neighborhood Characteristics

Neighborhood Market Trend

Neighborhood Schools

Courtesy of

Agency Name: Atlis Realty LLC
Agent Name: Lourdes Figueroa
Agency Phone: 561-677-8871

agent picture

Presented by

Agent Name: John Fowlds
Agent Phone: 561.718.4788
Agency Title: Illustrated Properties
Request Info

IDX logo

John Fowlds
ipre.com
Agent Cell:
561.718.4788
Office Phone:
561.746.0008

Mortgage Calculator

%
years/fixed
yearly
yearly (est.)

Estimated Payment

$ 2,448.17 Principal & Interest $1,910.04 Property Tax $424.67 Homeowner's Insurance $113.46
Mortgage Logo

Login to My Illustrated Account