SIGN UP Login/Register
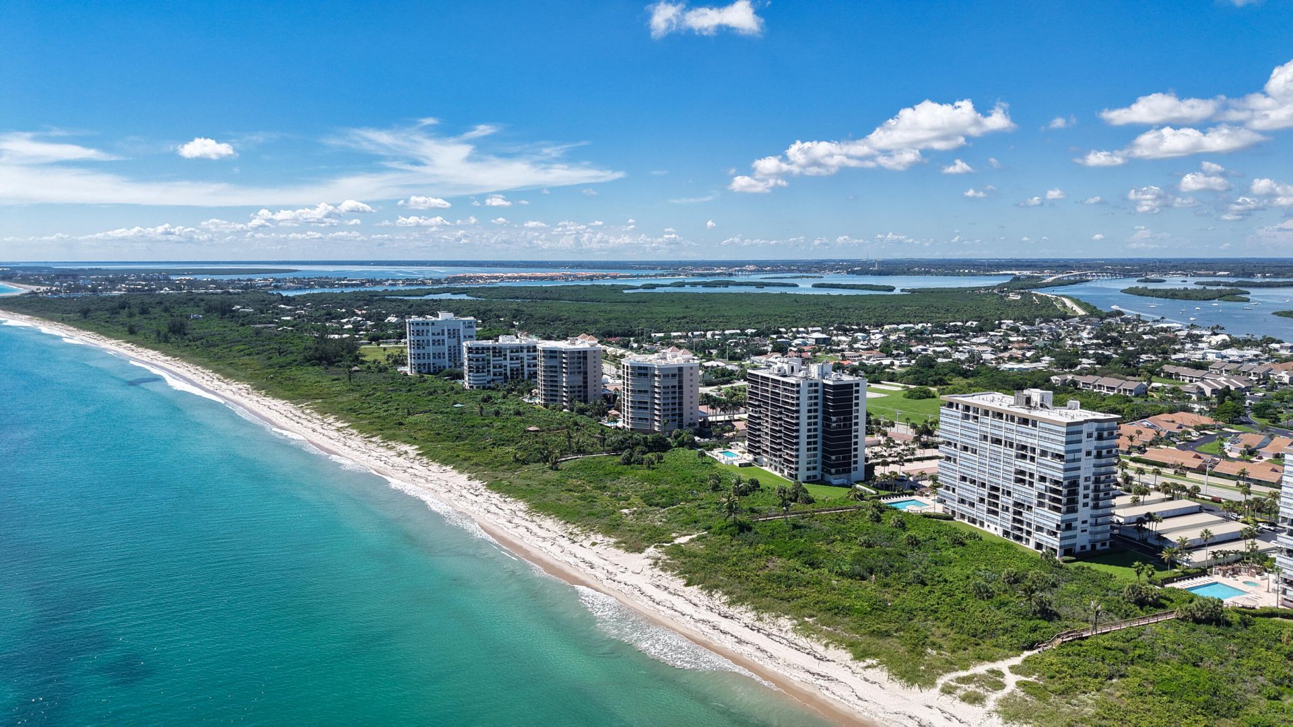
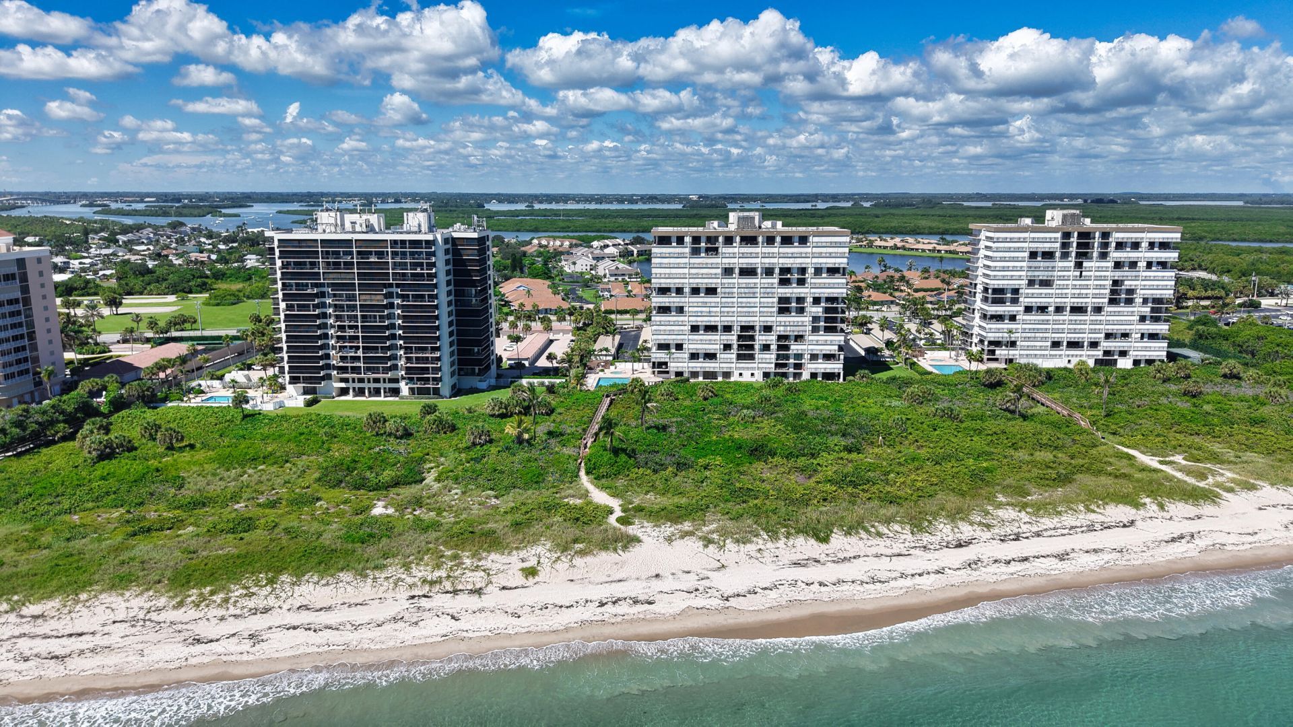
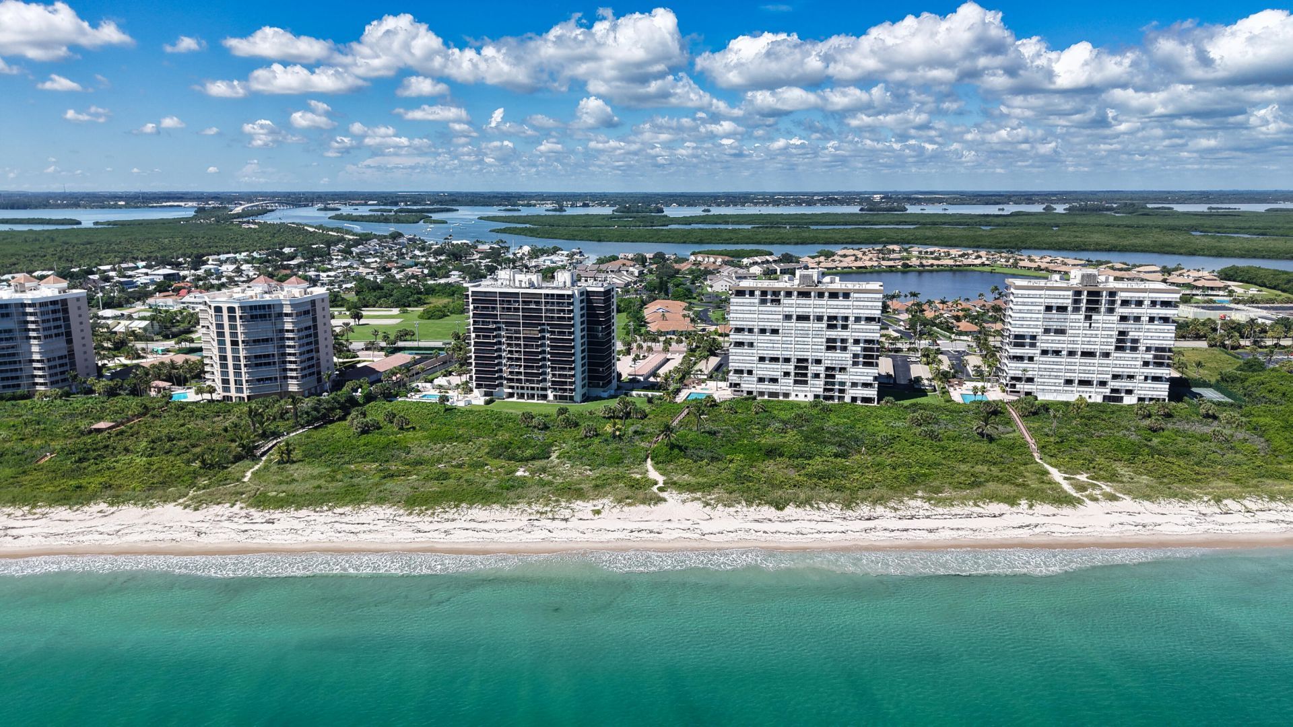
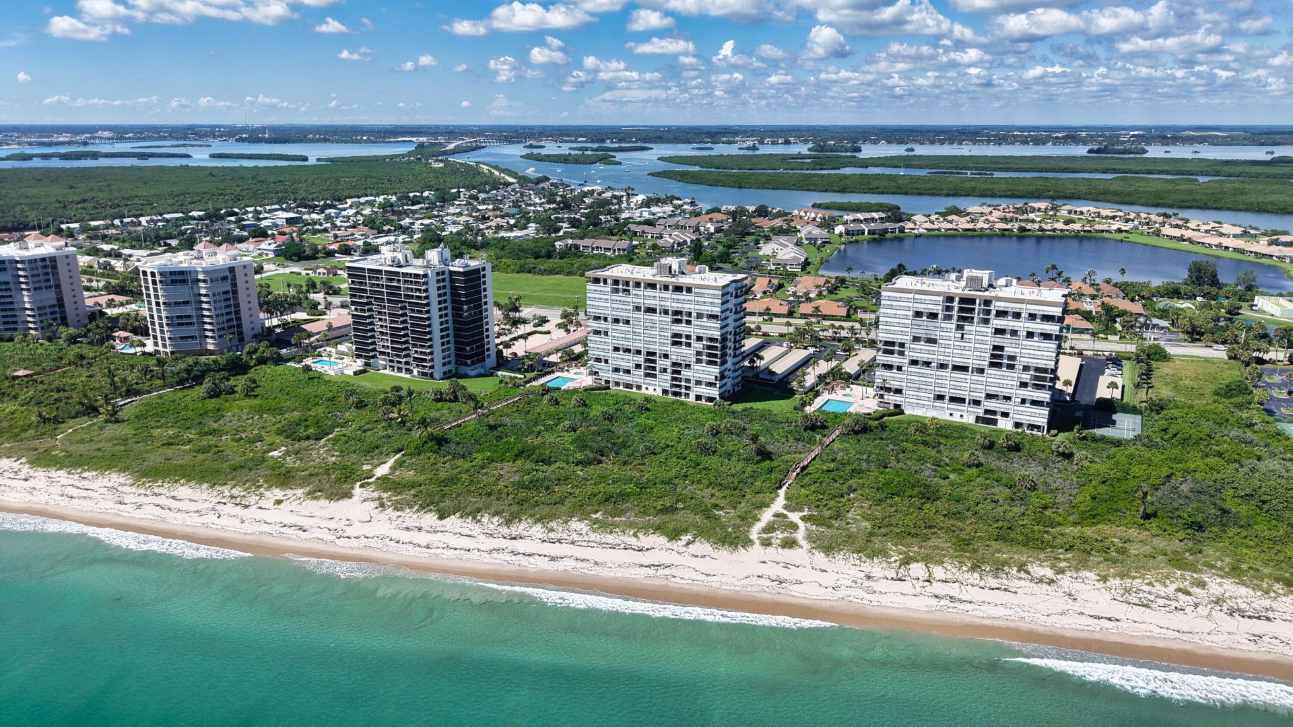
3120 N Hwy A1a, Unit 1503, Fort Pierce, FL 34949 Photo
Contingent
3120 N Hwy A1a, Unit 1503, Fort Pierce, FL 34949 Photo
Contingent
3120 N Hwy A1a, Unit 1503, Fort Pierce, FL 34949 Photo

48 Photos

3120 N Hwy A1a, 1503 Fort Pierce, FL 34949
$515,000
  • Beds
    3
  • Baths
    2 full
  • Total Square Feet
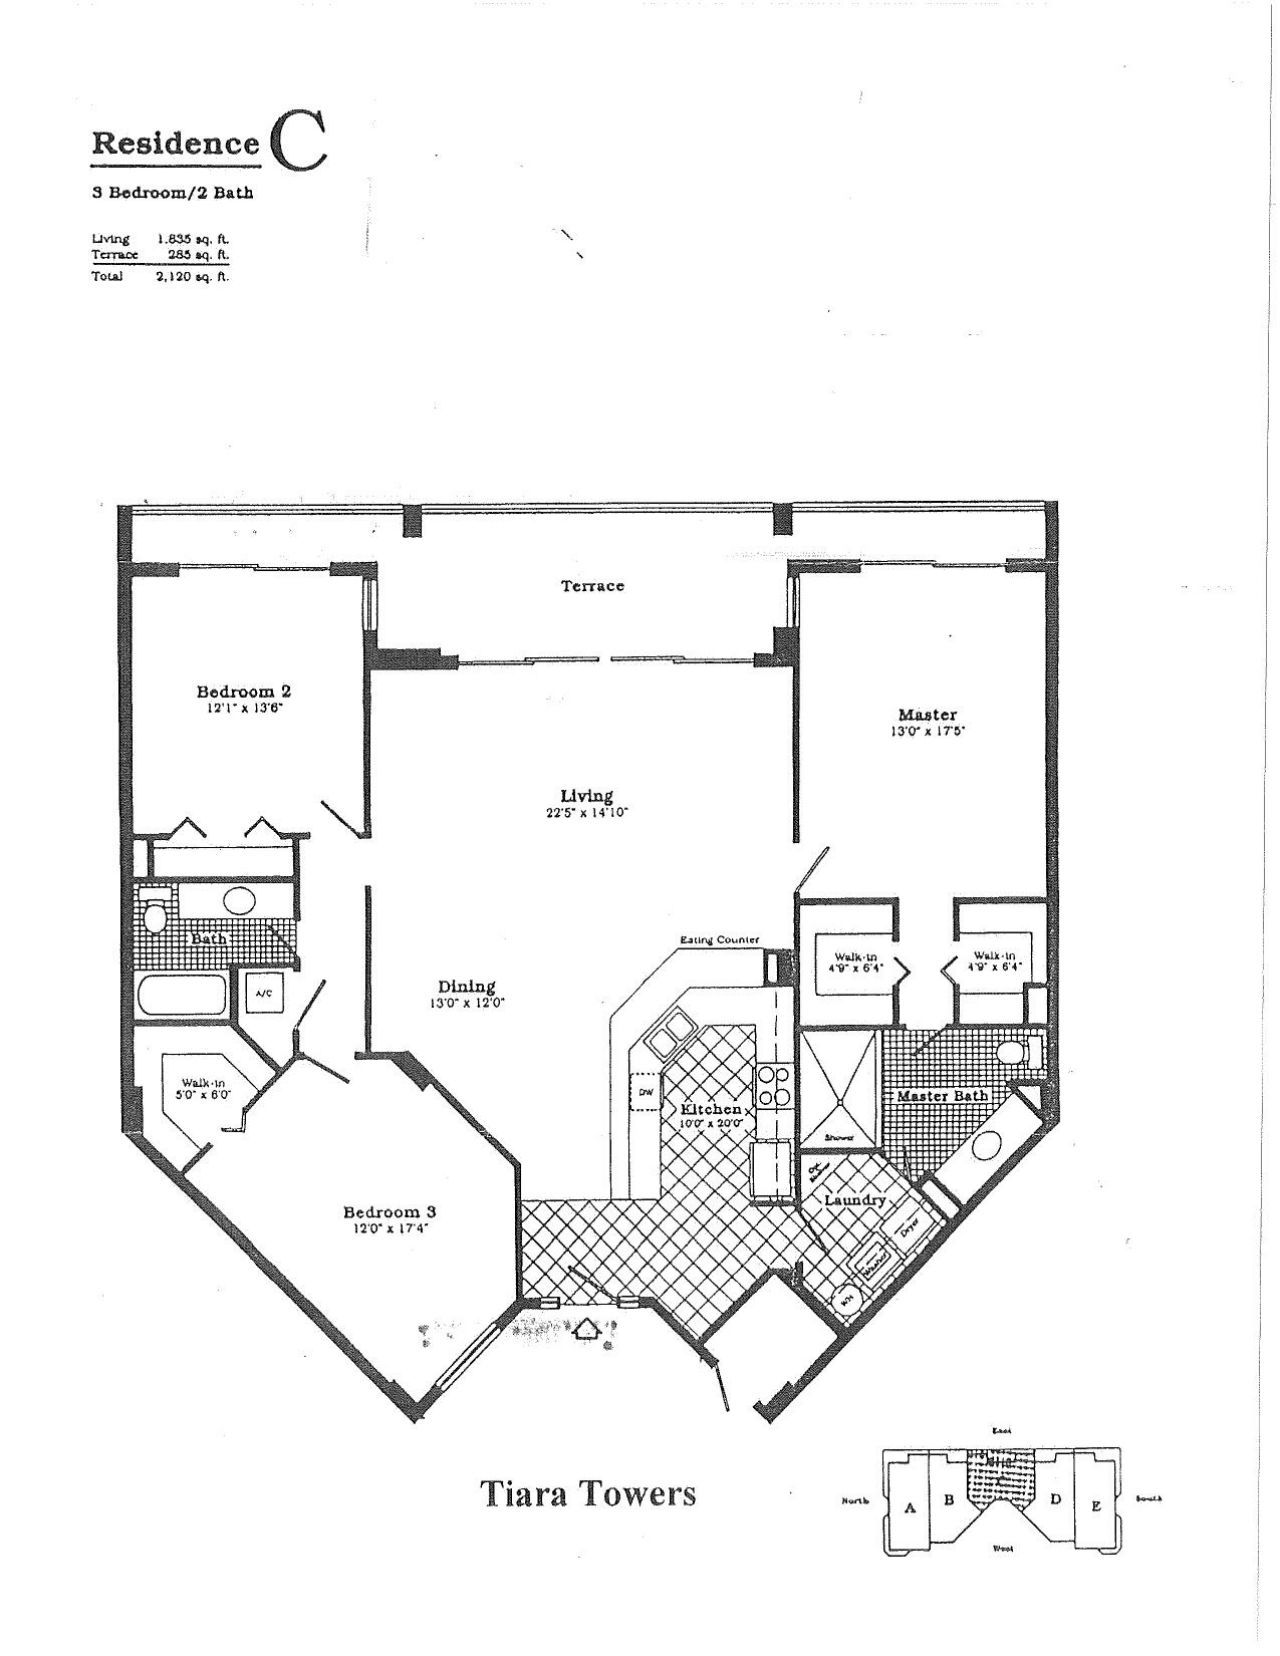
    2,120

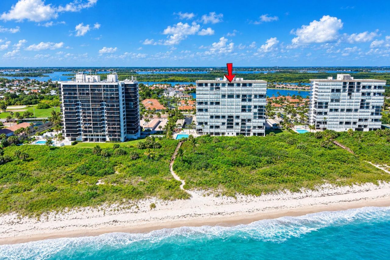
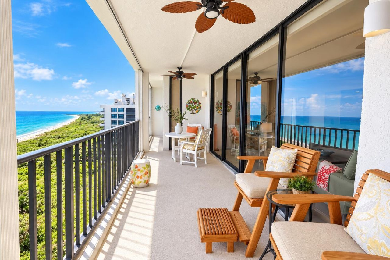
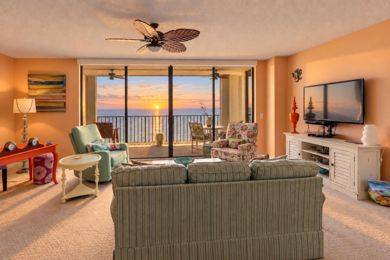
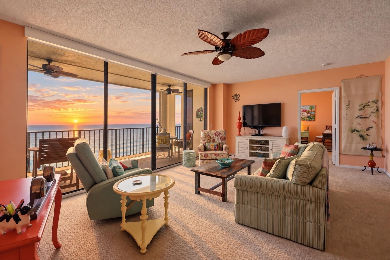
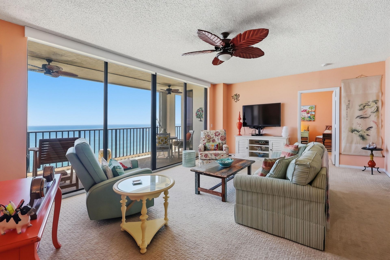
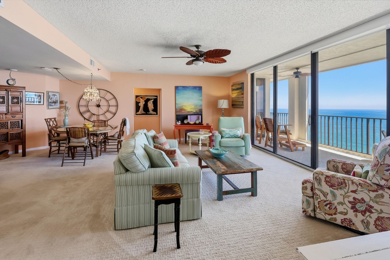
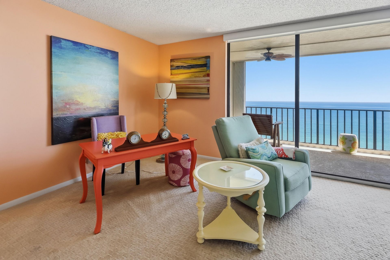
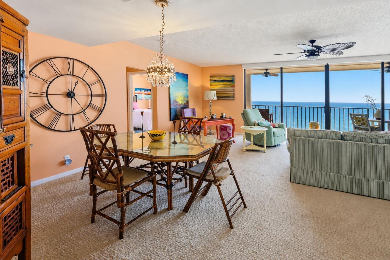
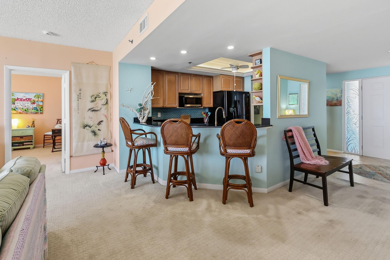
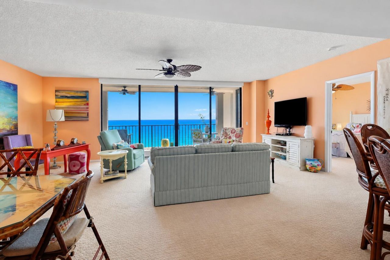
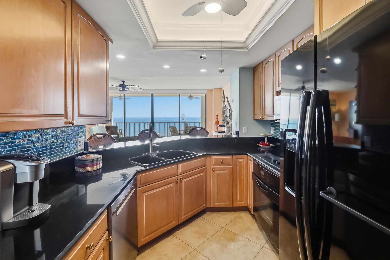
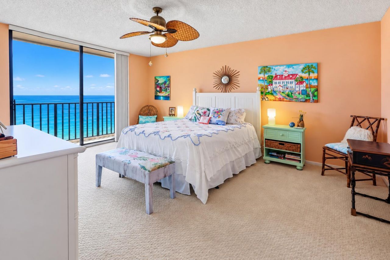
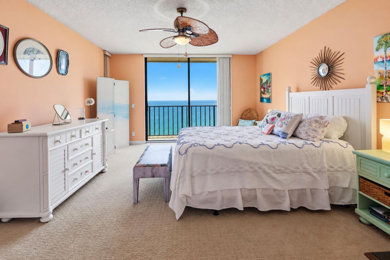
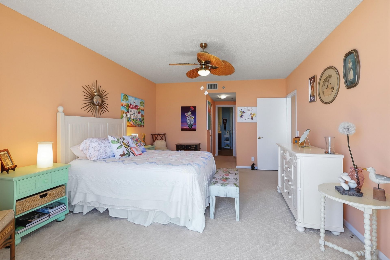
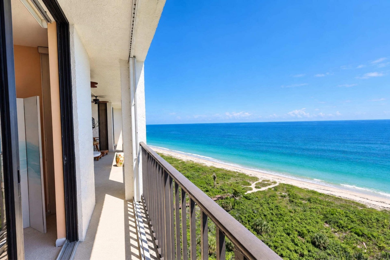
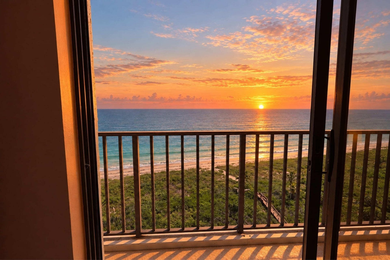
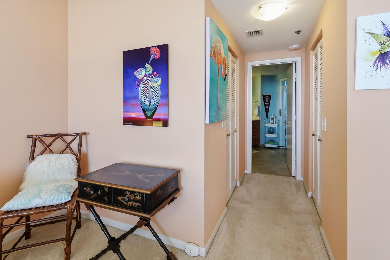
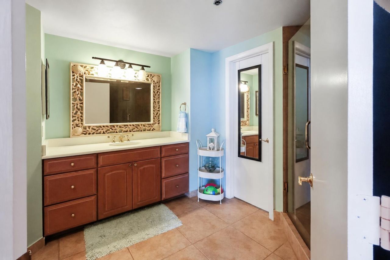
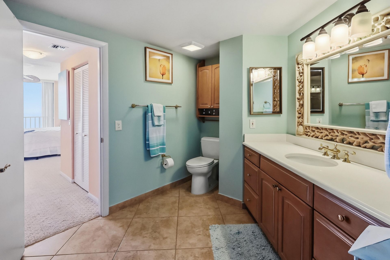
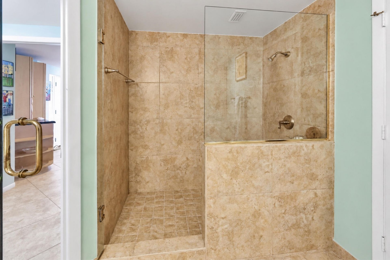
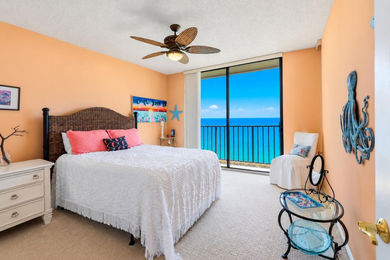
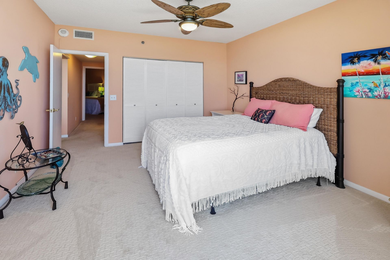
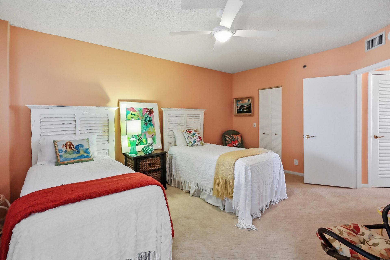
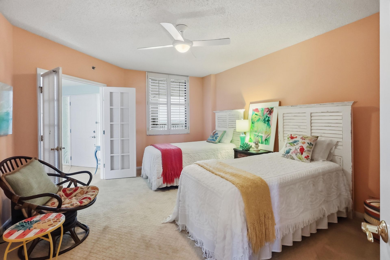
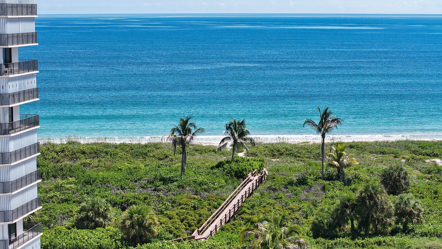
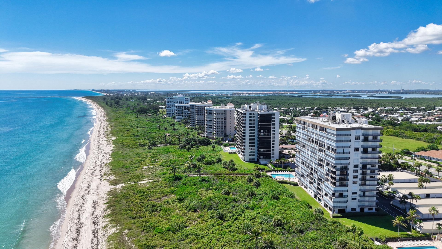
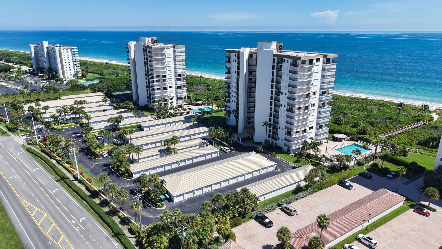
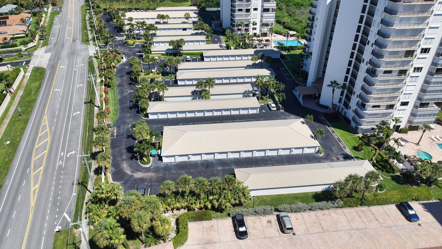
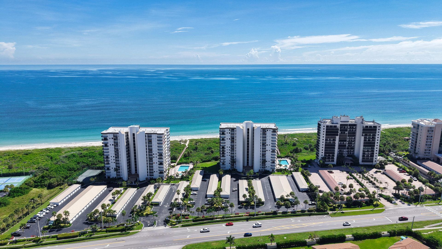
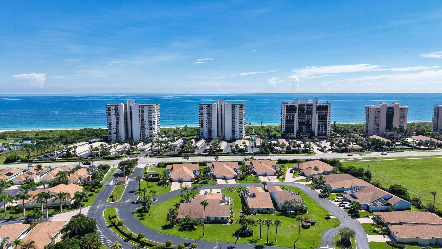
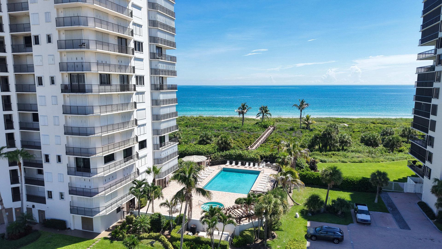
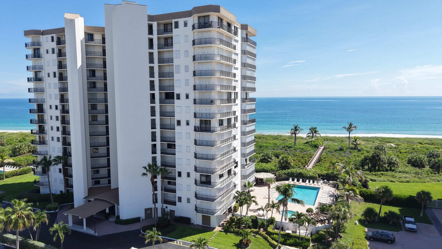
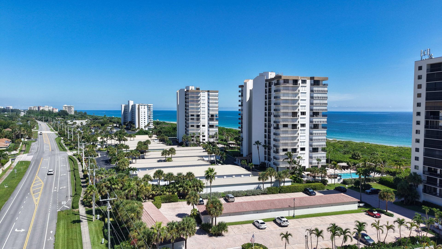
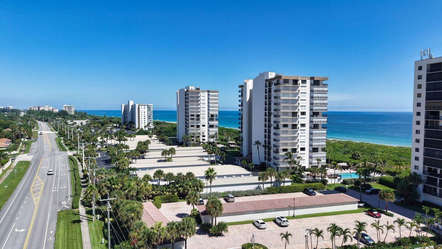
Rarely available direct oceanfront 3-bedroom, 2-bath penthouse on North Hutchinson Island. This exceptional 1,800+ sq ft residence captures the essence of true oceanfront living, with a wide-open direct Atlantic view greeting you the moment you enter. One of only 15 residences in the building with TWO ocean-view bedrooms, the primary suite and second bedroom each open to spectacular ocean views through 8-foot sliding glass doors. The ocean is also visible from the kitchen, while 9-foot ceilings ...

View More

Property Summary

MLS Number: B26076828
Status: Contingent
Days on Market: 12
Subdivision: TIARA TOWERS CONDOMINIUM
County: Saint Lucie
Bedrooms: 3
Total Square Feet: 2,120
Price Per Sq. Ft.: $243
New Constuction: No
Waterfront: Yes
Property Type: Residential - Condominium
Cooling: Central Air, Ceiling Fan(s), Electric
Heating: Central, Electric
Roof Type: Other
Stories: 1.0
Taxes: $10,370
Year Built: 1989
HOA Fee: $1726/ Monthly

Featured Amenities

Built-in Features
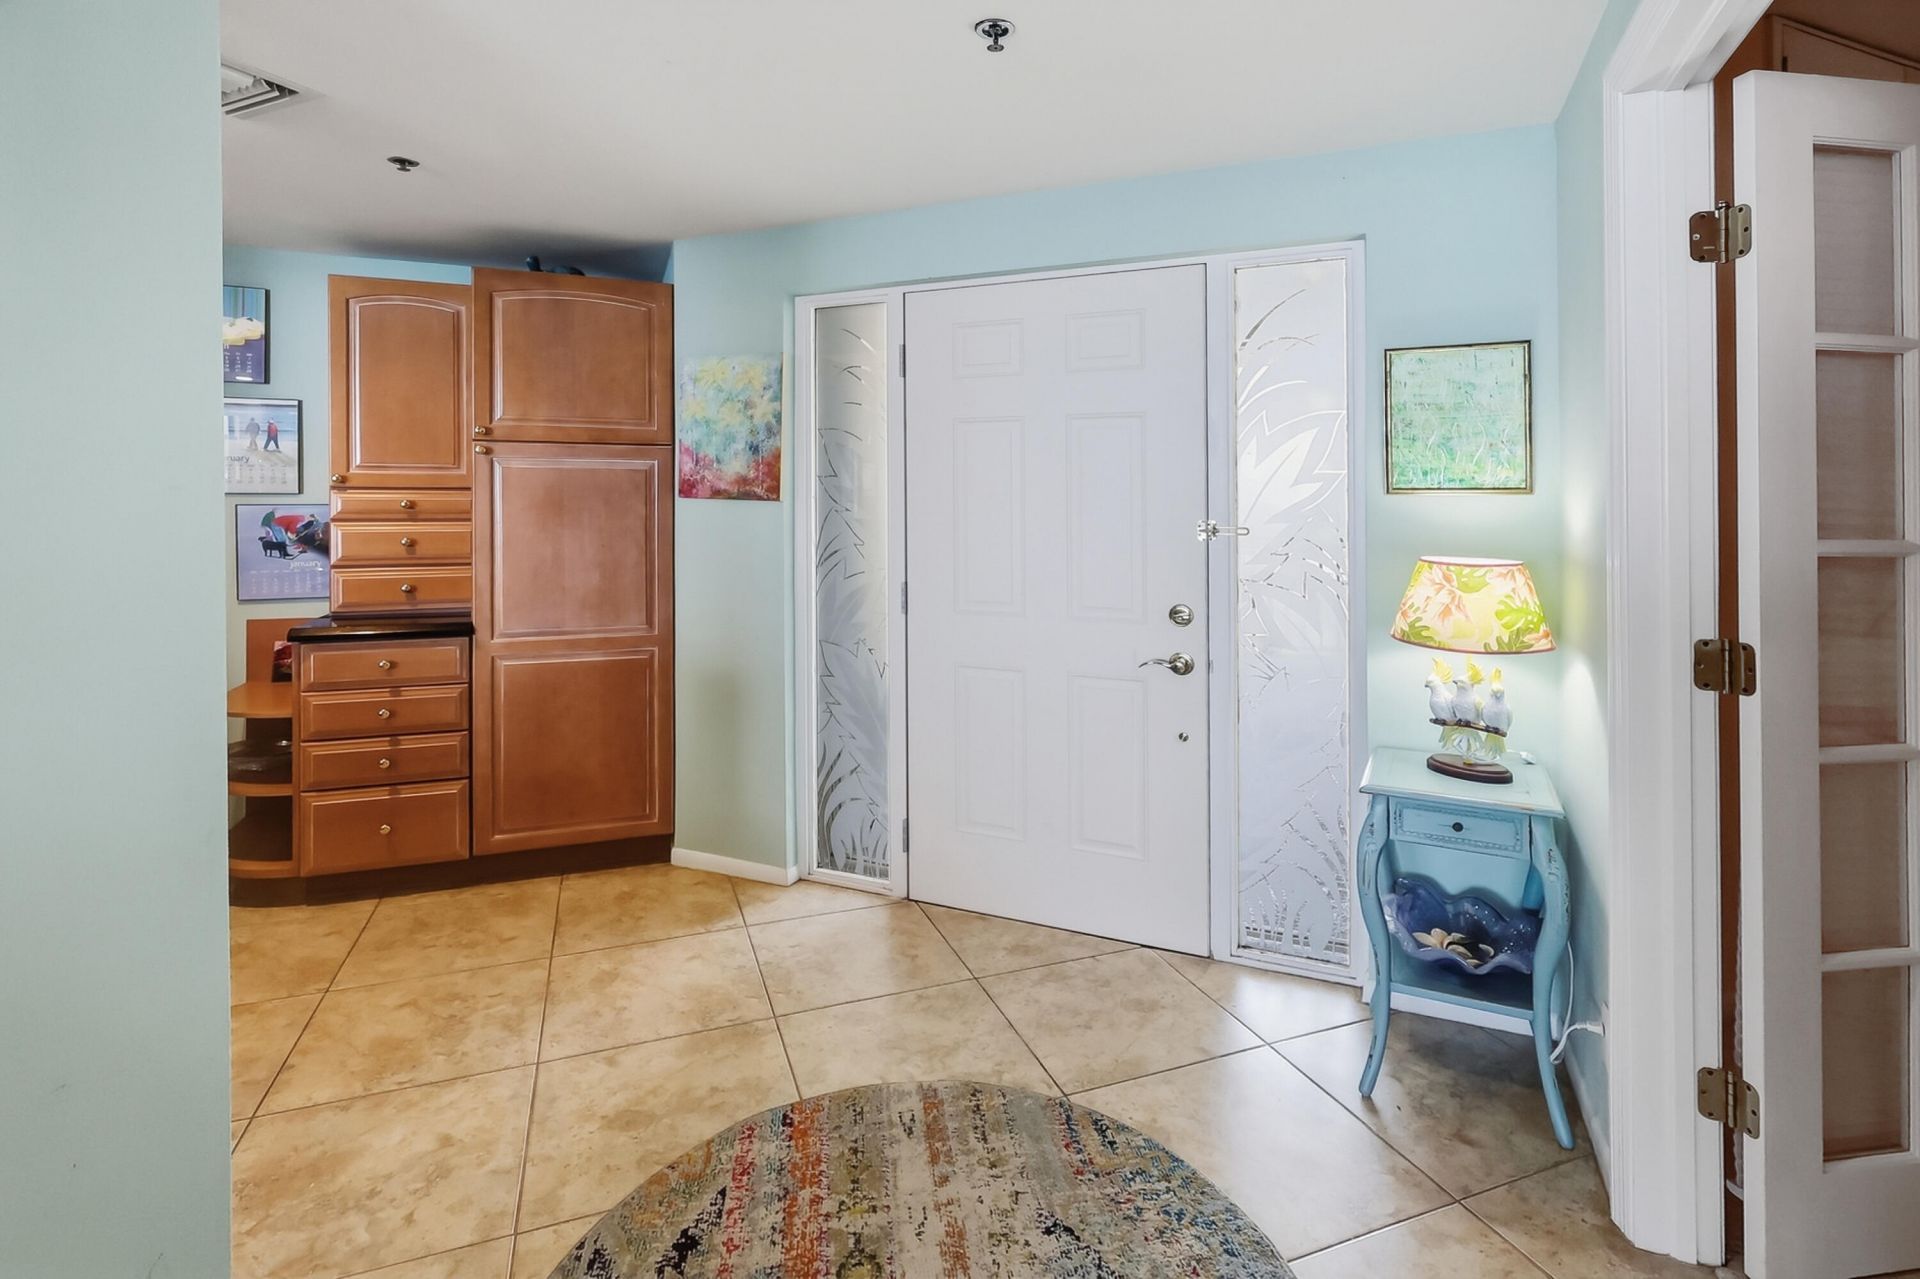
Entrance Foyer
Elevator
Pantry
Walk-In Closet(s)
Bedroom Layout - Split
Closet Cabinetry
Storage
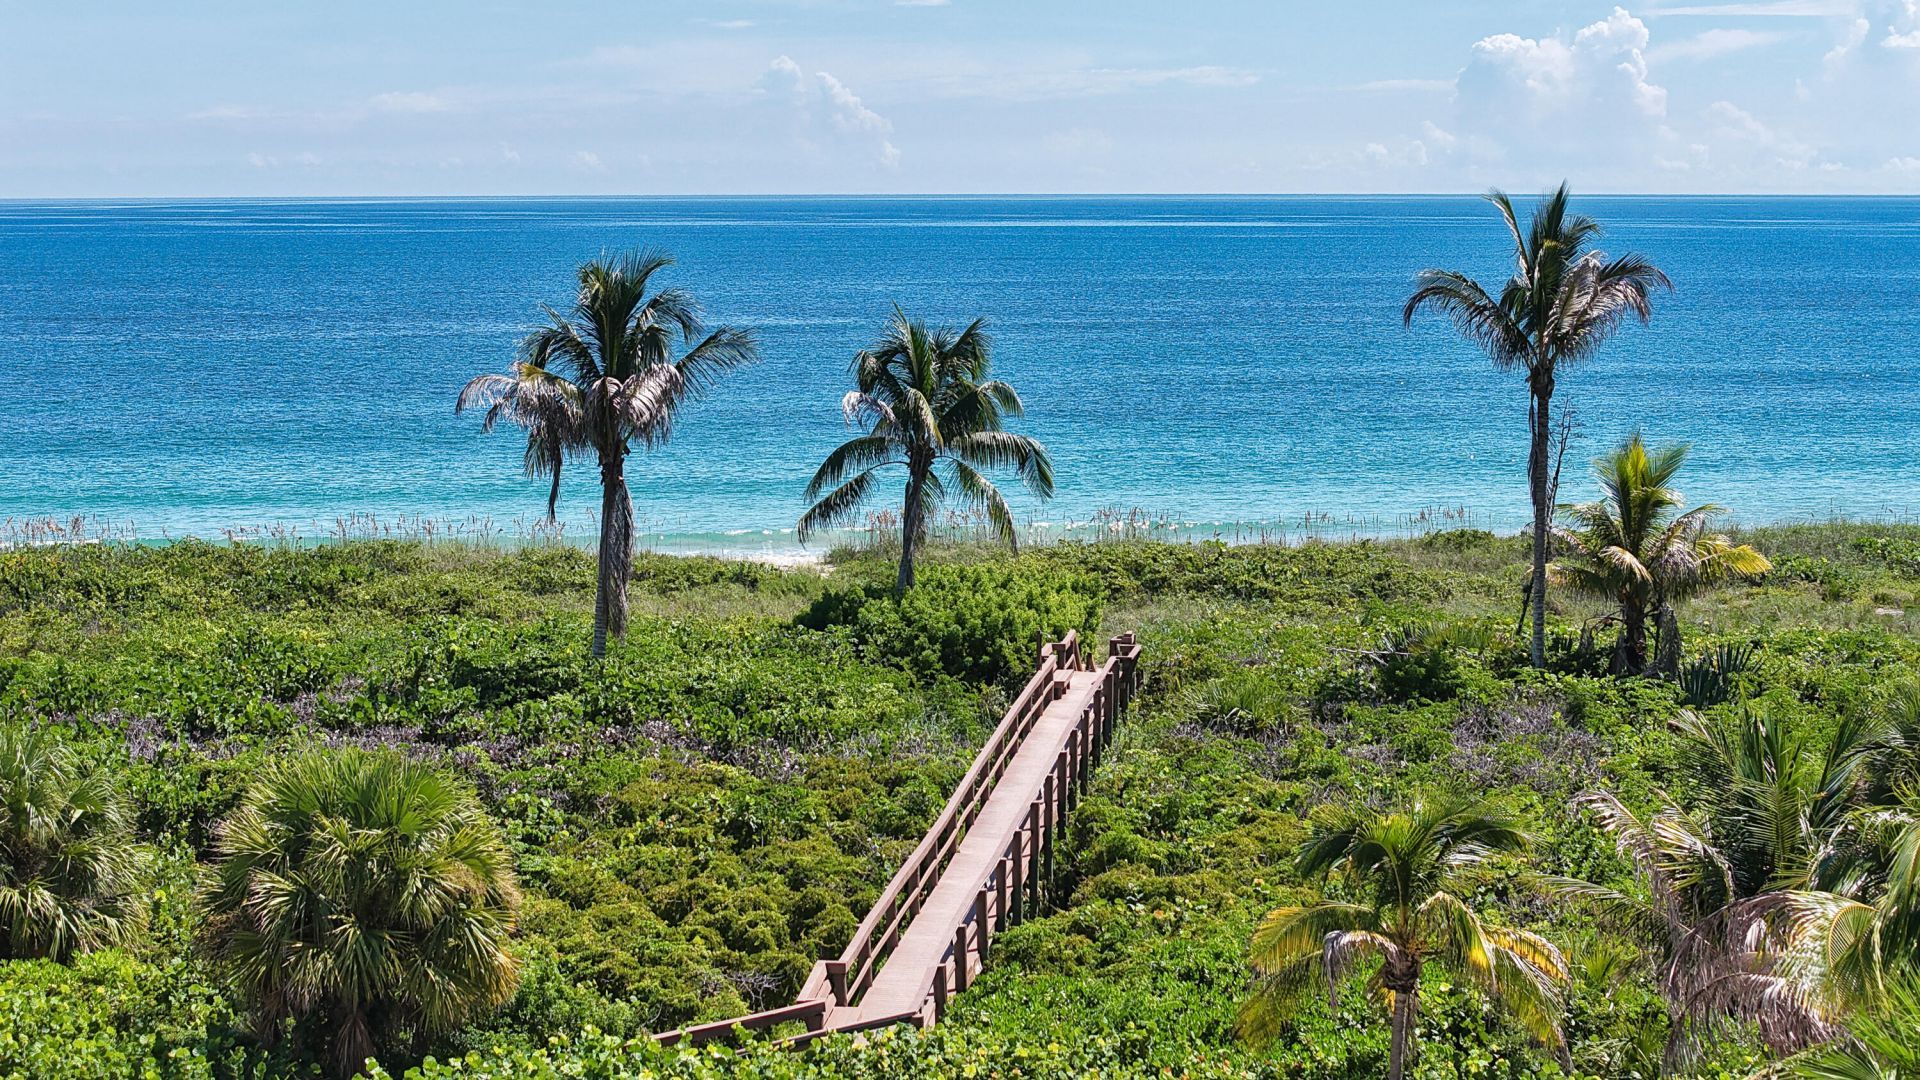
Beach Access
Cabana
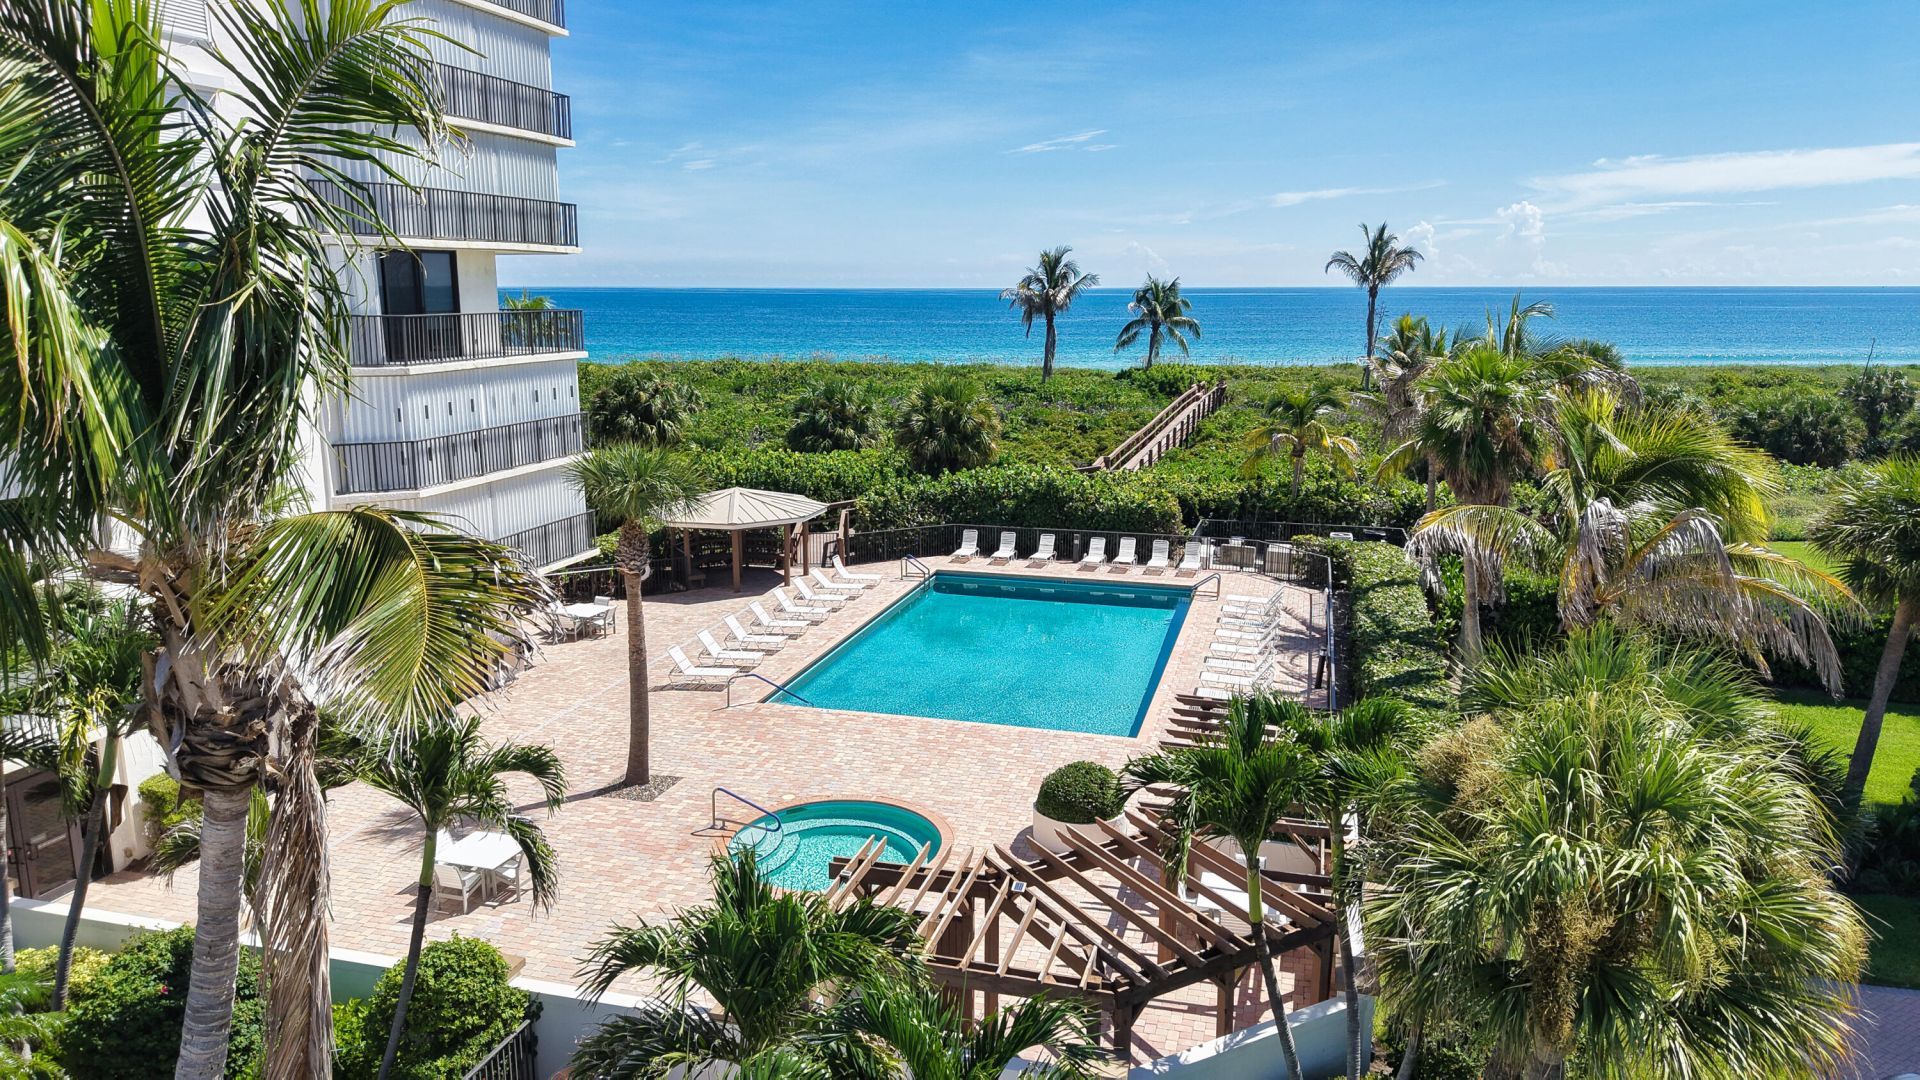
Clubhouse
Elevator(s)
Fitness Center
Management
Picnic Area
Parking
Pool
Sauna
Spa/Hot Tub
Storage
Tennis Court(s)
Trash Chute
Bike Storage
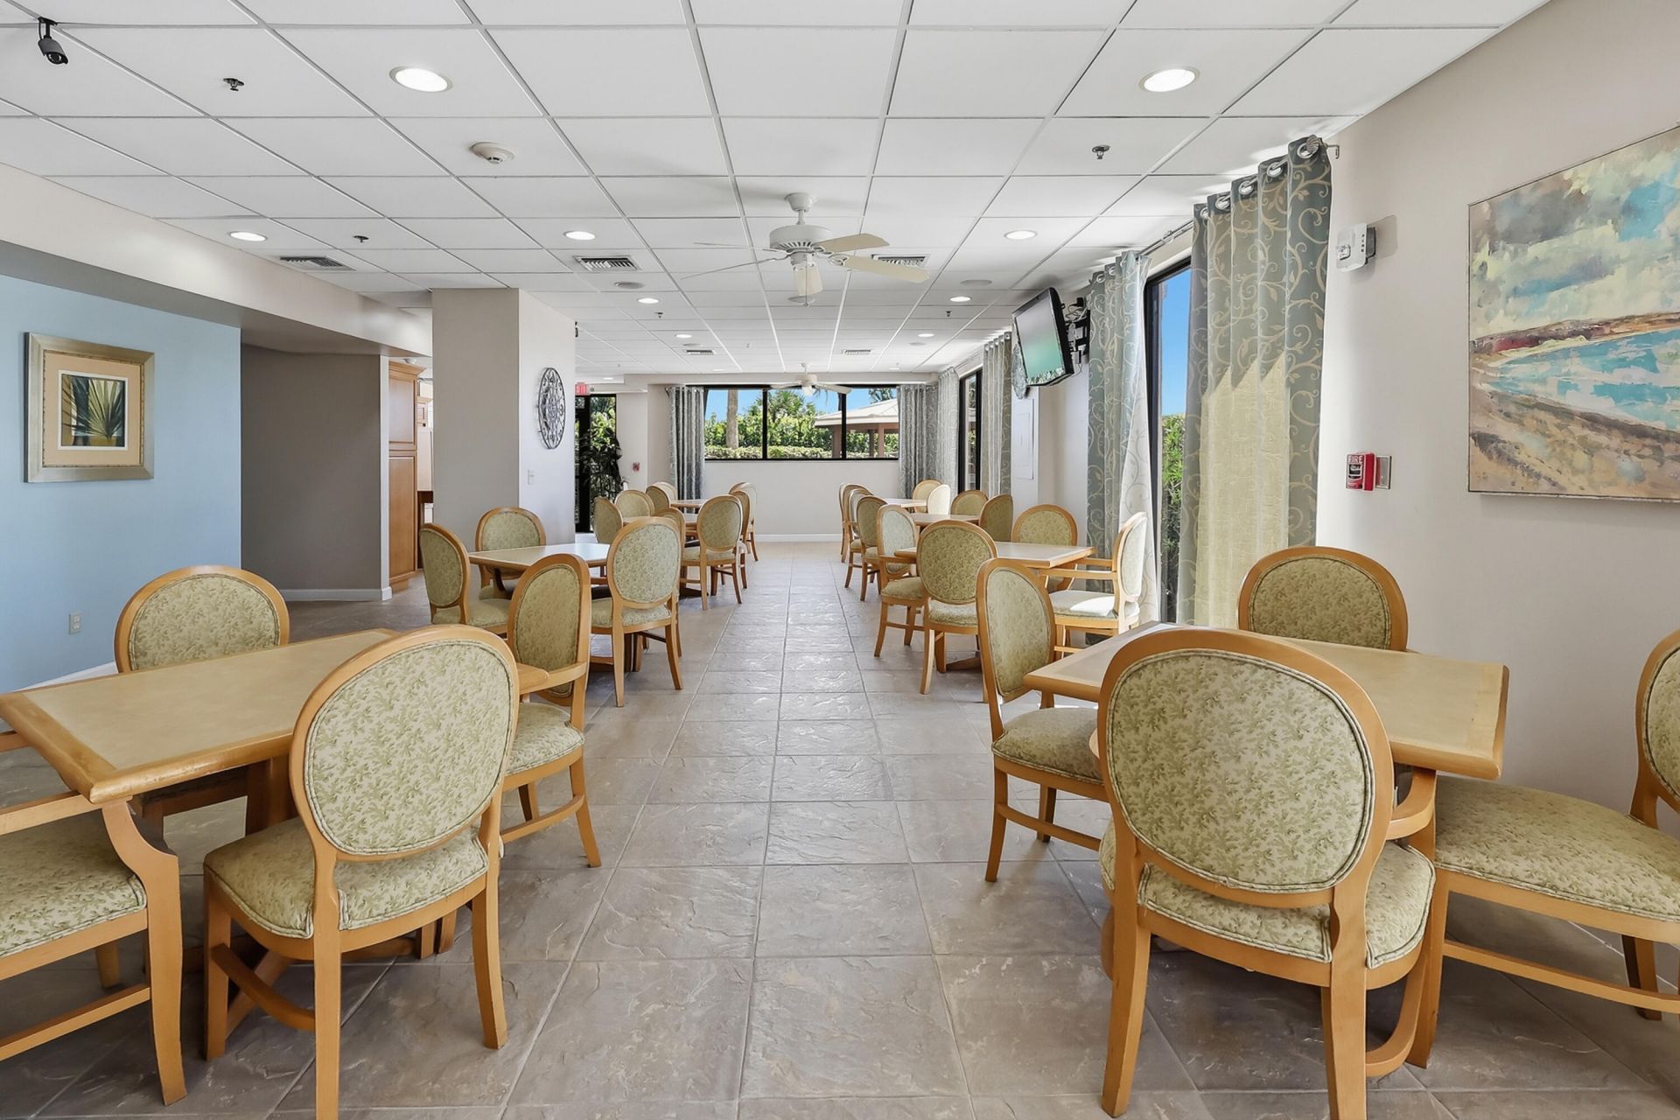
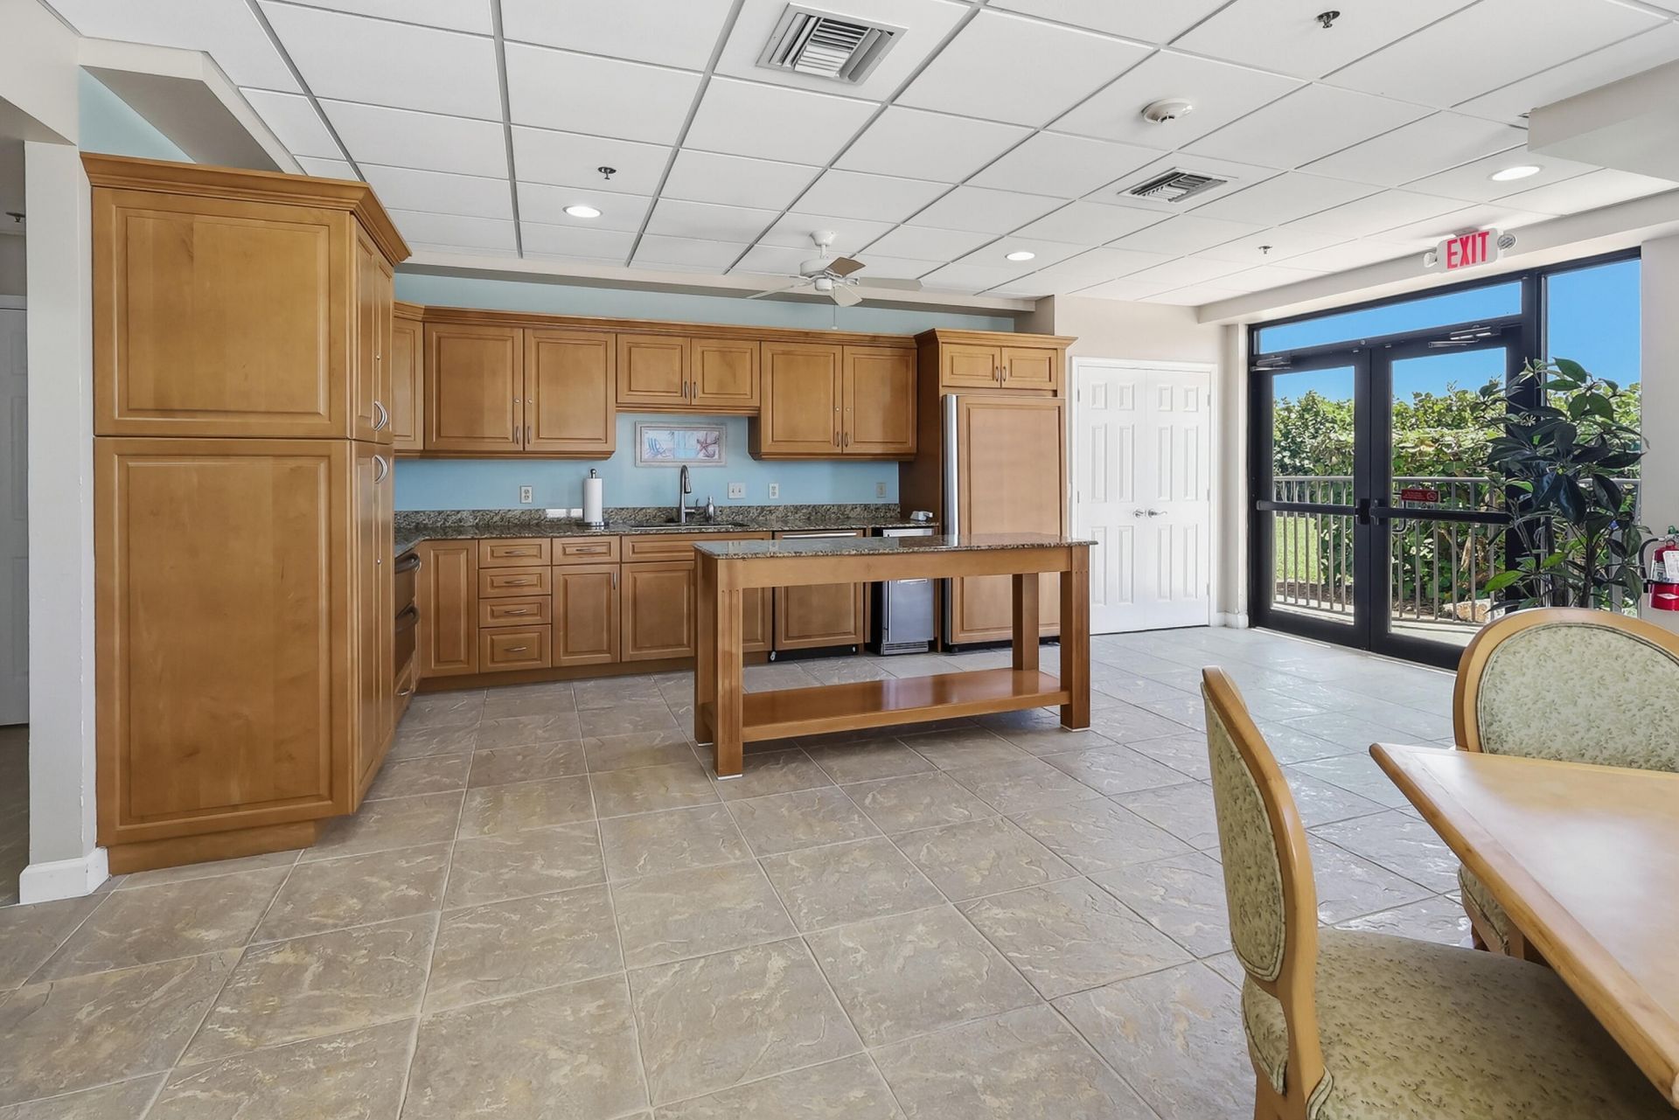
Community Room
Heated Pool
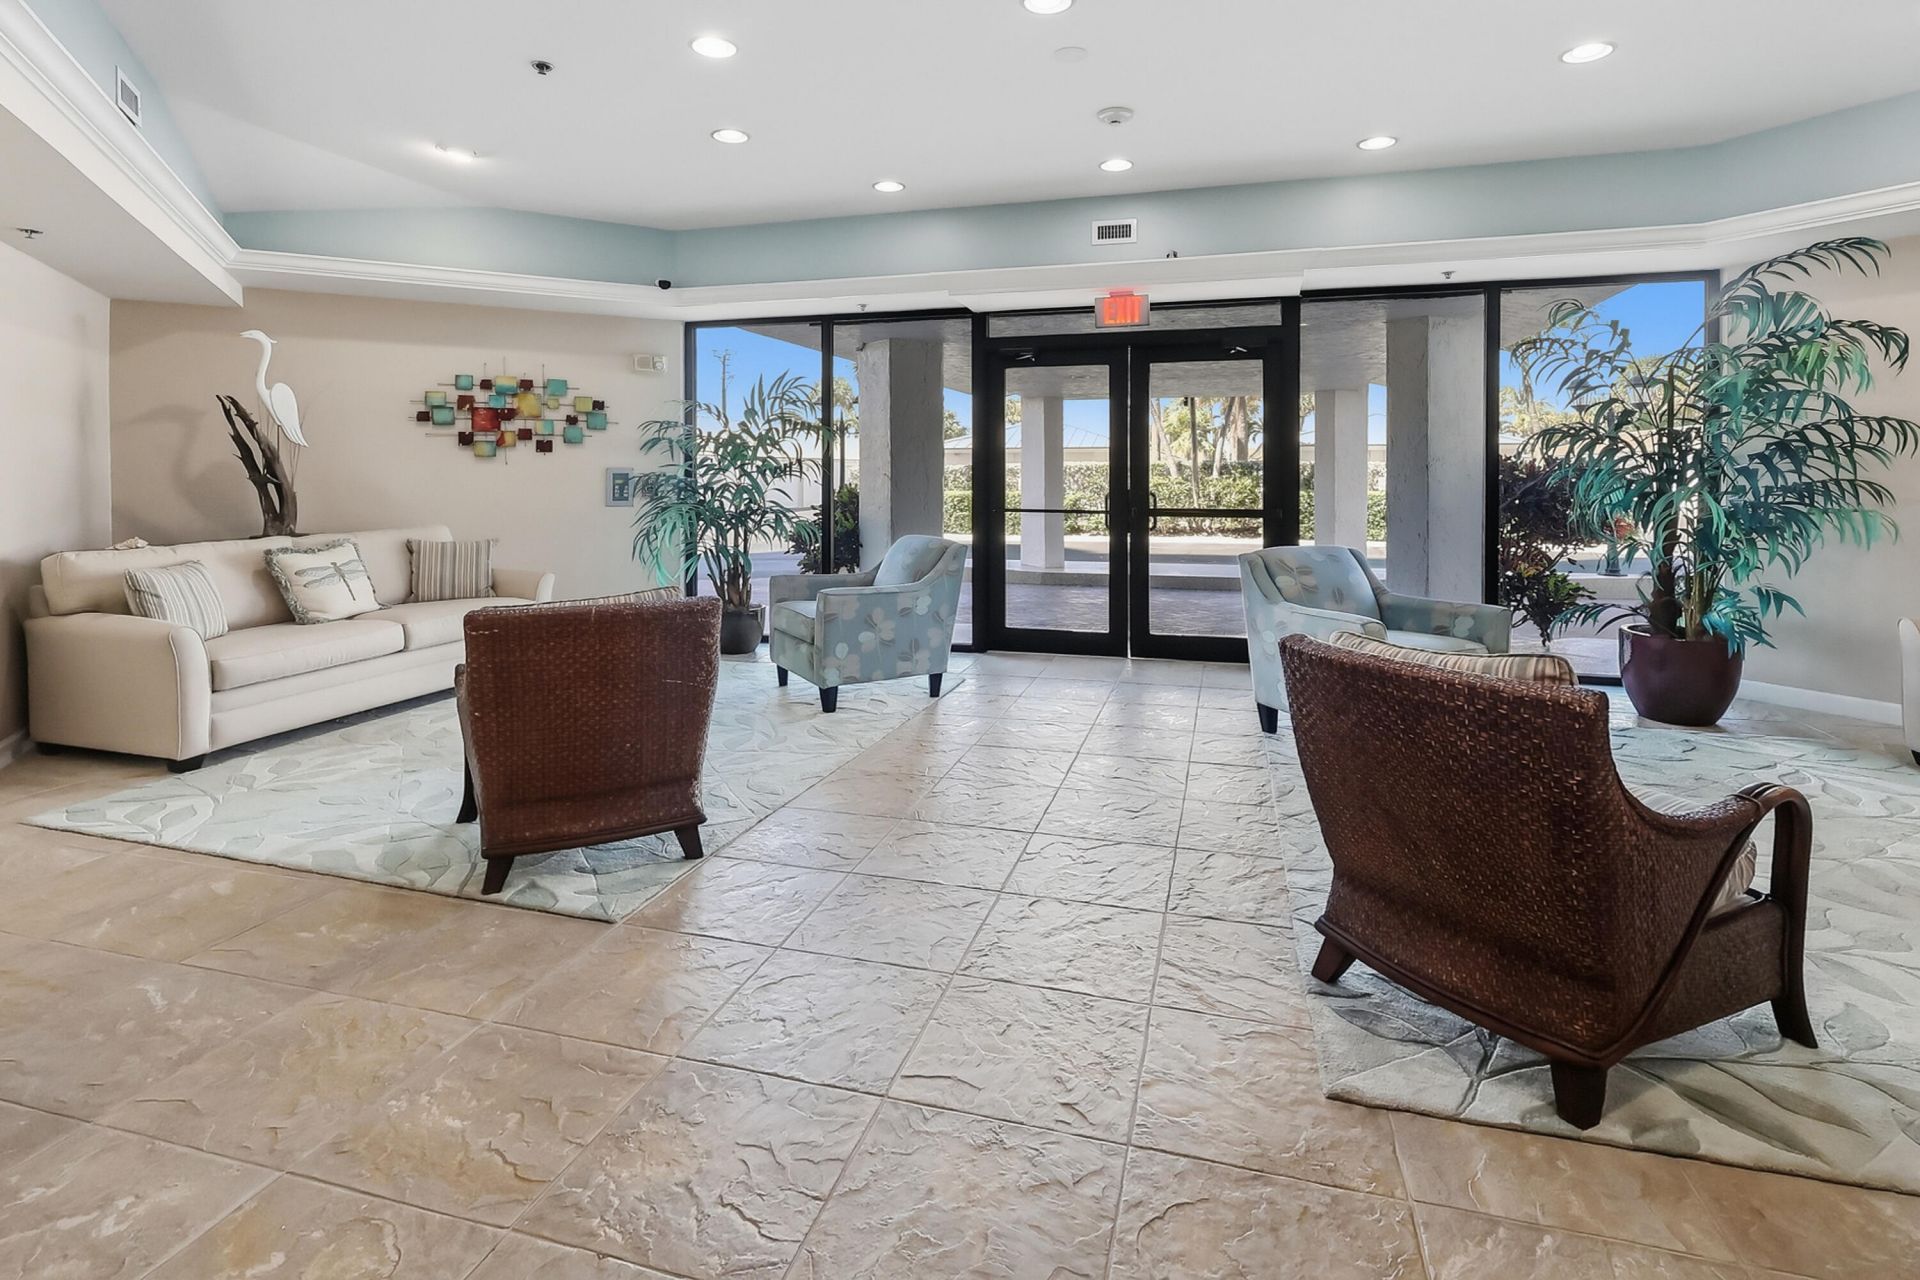
Lobby
Street Lights

Property Details

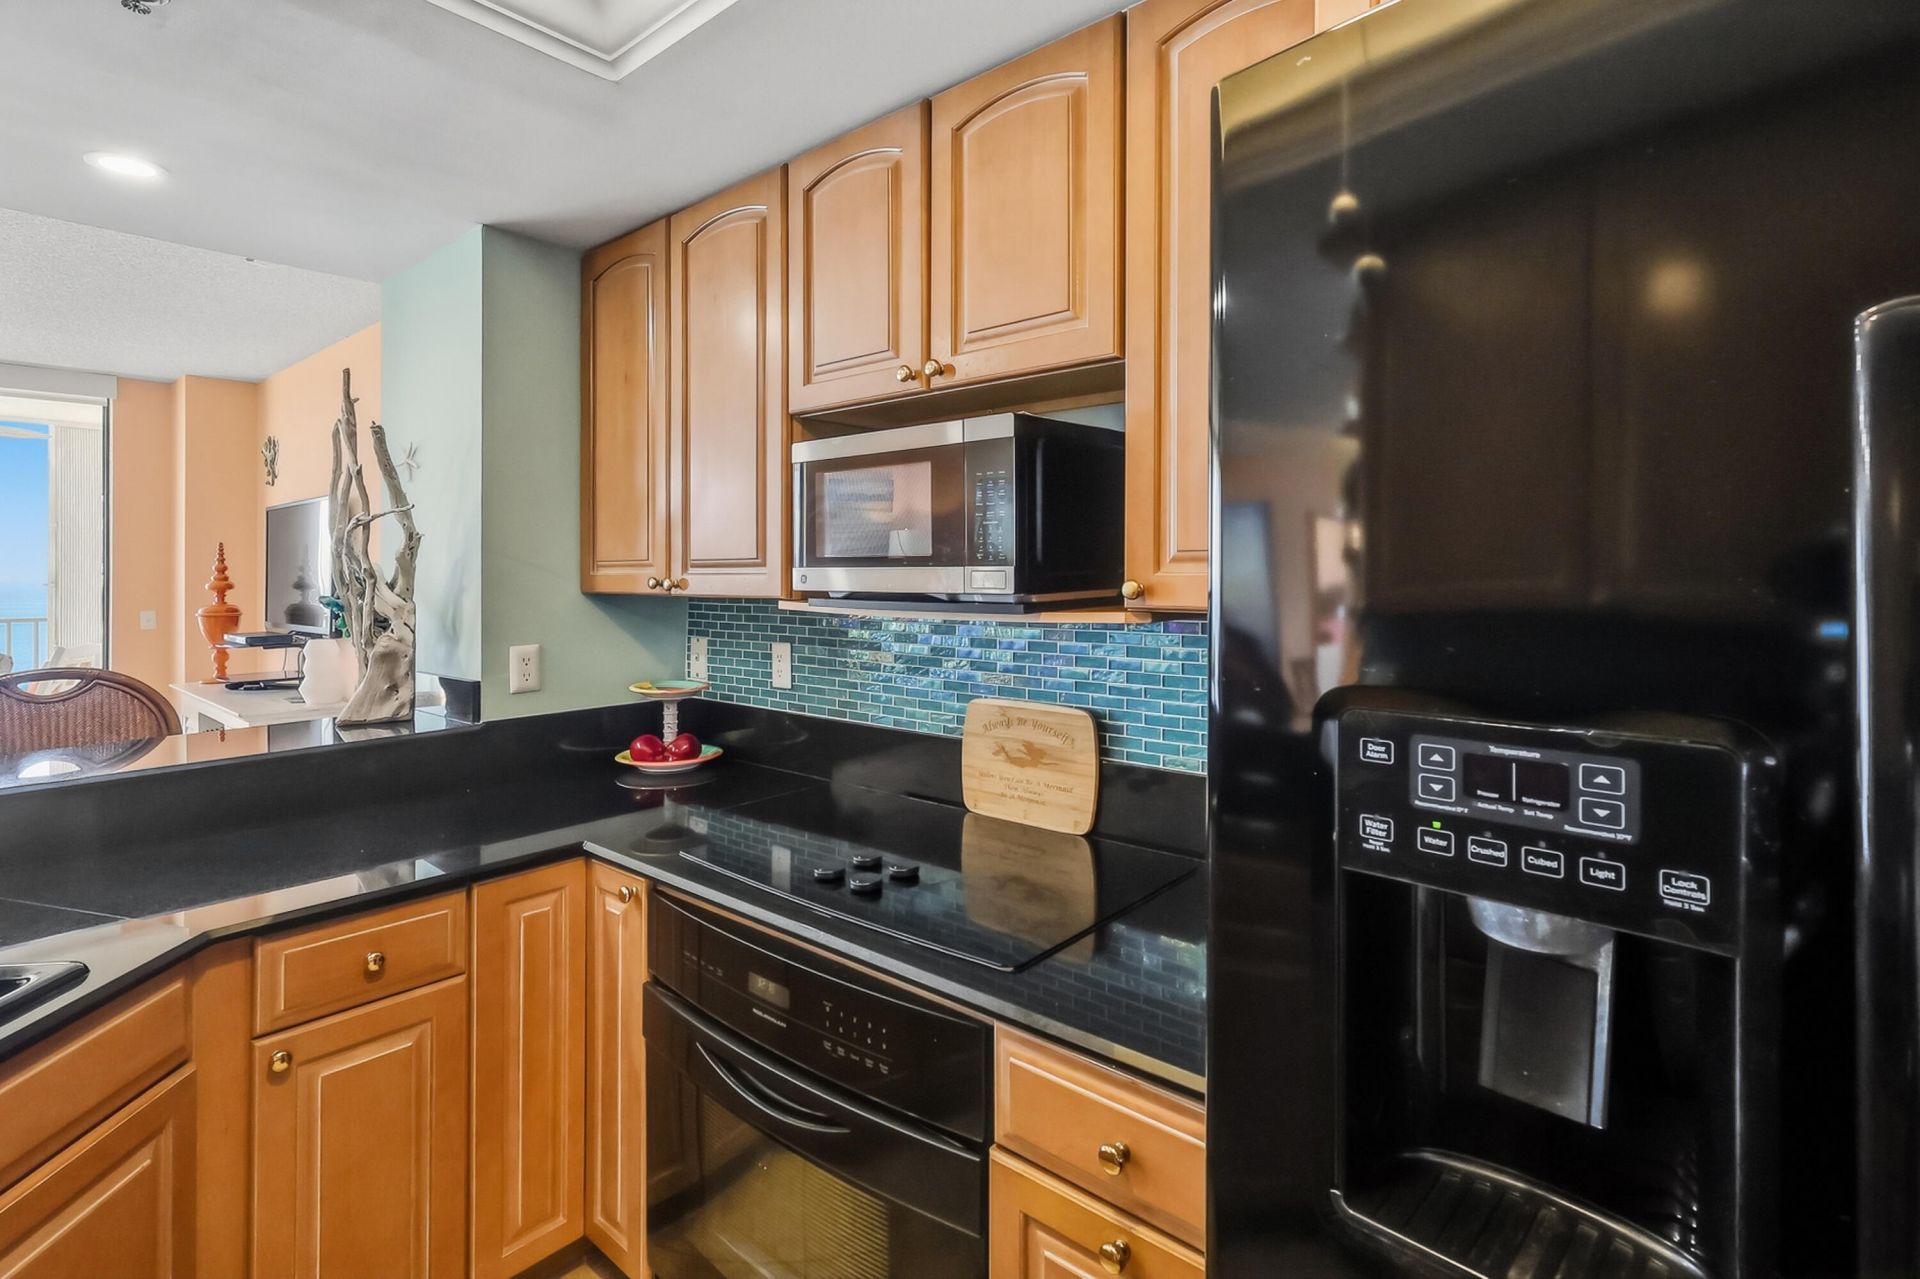
Appliances: Electric Water Heater, Dryer, Disposal, Dishwasher, Electric Range, Water Heater, Washer
Association: TIARA TOWERS CONDOMINIUM ASSOCIATION
Association Fee Includes: Cable TV, Insurance, Maintenance Grounds, Sewer, Trash, Water, Common Areas, Common Real Estate Tax, Elevato
Balcony: Balcony - Covered
Days on Site: 12
Exterior: CBS
Outdoor Features: Balcony
Flooring: Carpet, Ceramic Tile
Hot Tub: Yes
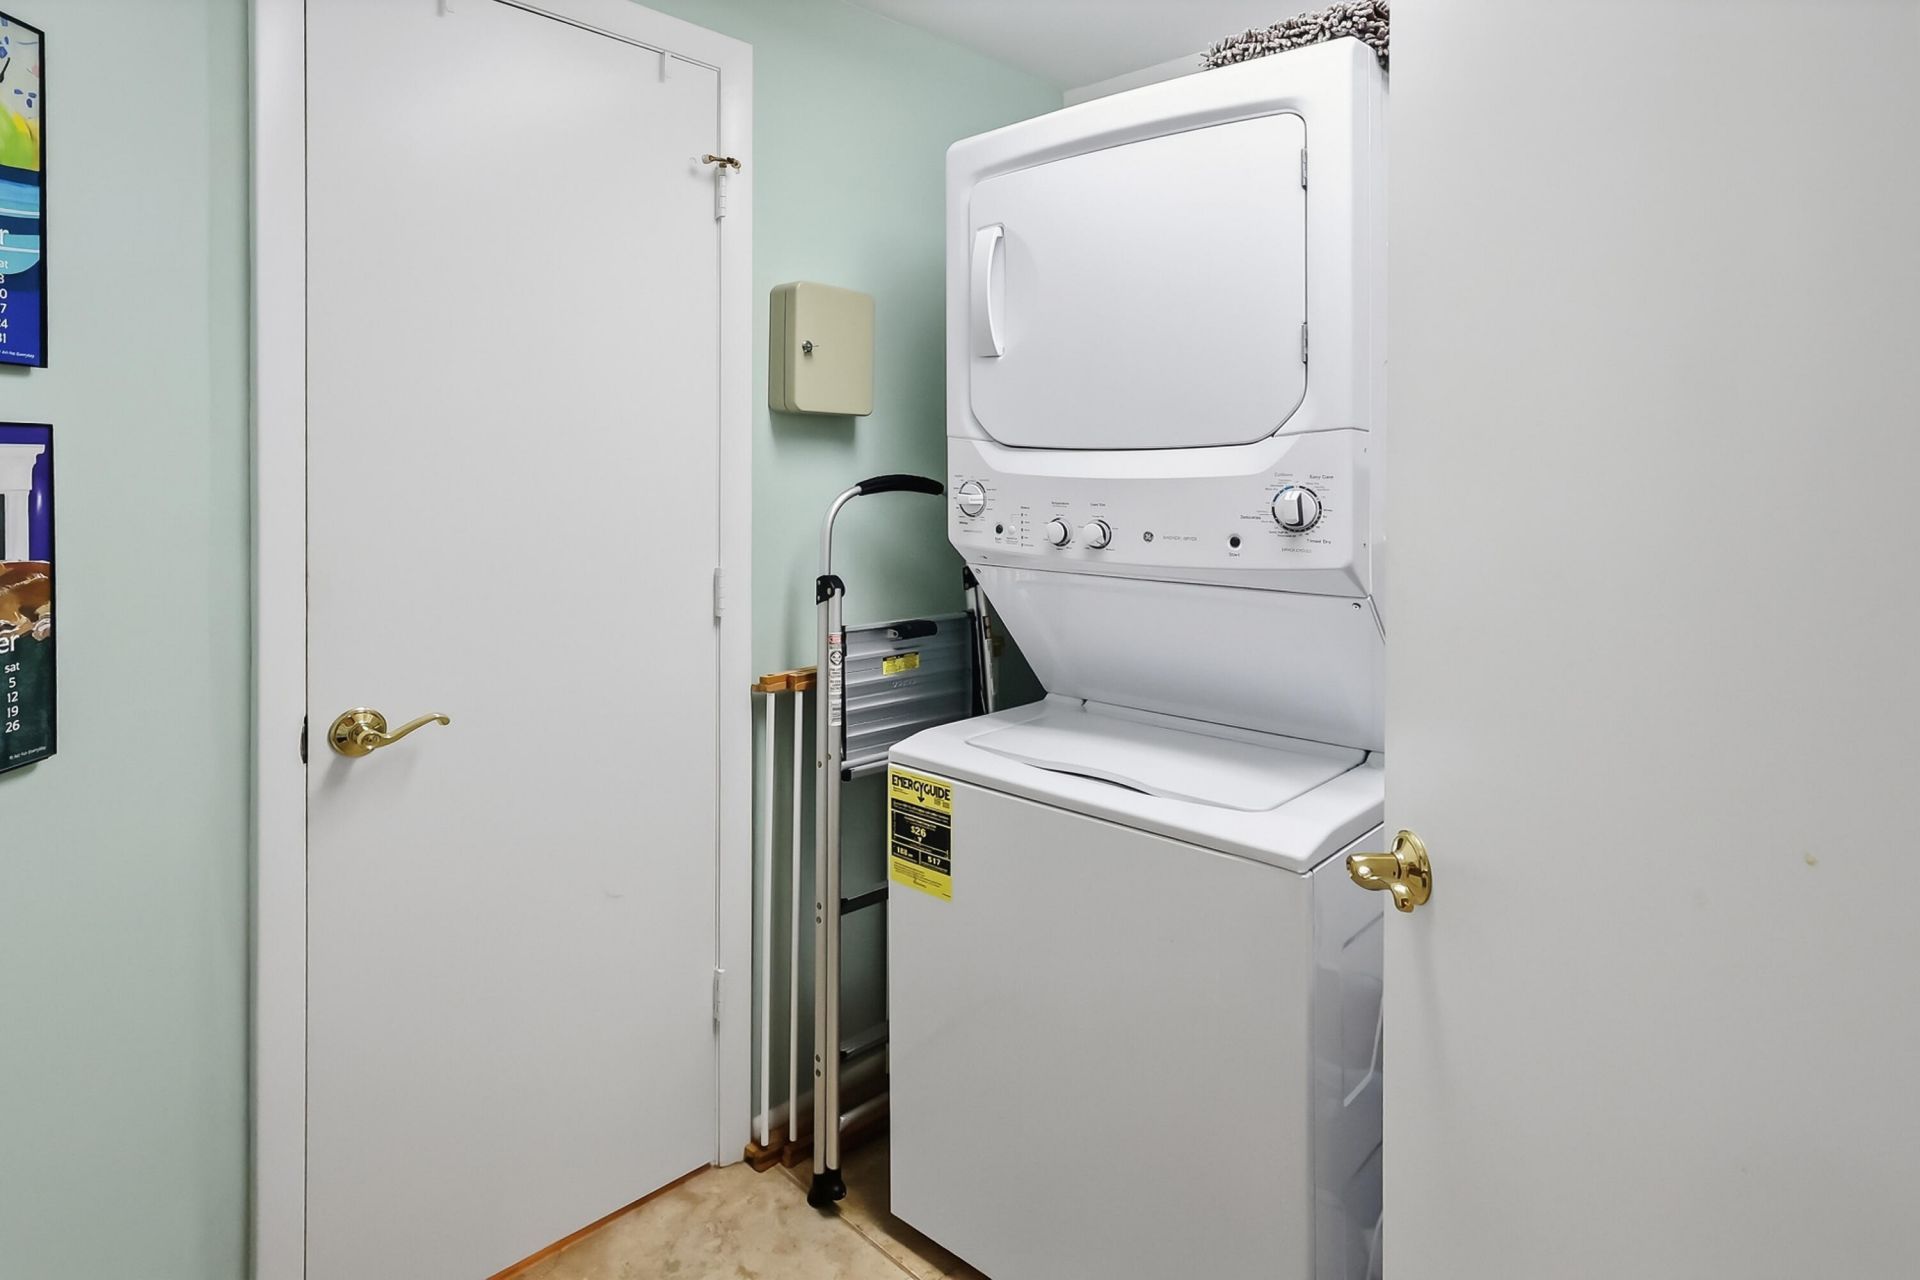
Laundry: Electric Dryer Hookup, Inside, Laundry Room, In Unit, Washer Hookup
Parcel#: 142561001440002
Parking: See Remarks
Parking Notes: See Remarks
Pet Fee: 0
Pets Allowed: Yes, Number Limit, Size Limit
Restrictions: Buyer Approval Required, No Smoking, Parking - No Commercial Vehicles, Parking - No Motorcycle, Parking
Sauna: Yes
Security: Fire Alarm, Fire Sprinkler System, Key Card Entry, Smoke Detector(s), Entry - Phone/Intercom, Gated - No
Sewer: Public Sewer
Special View Info: Water, Direct Ocean
SQFT Living: 1867
Structure Type: Multi Family
Total Rooms: 7
Utilities: Cable Available, Electricity Available, Sewer Available, Water Available
Water: Public
Waterfront Features: Directly on Sand, Ocean Front
Windows: Blinds, Plantation Shutters, Sliding, Shutters
Construction: CBS

Room Sizes

Kitchen: 10 X 20
Living Room: 15 X 23
Dining Room: 12 X 13
Primary Bedroom: 13 X 18
Bedroom 2: 12 X 18
Bedroom 3: 12 X 14
Utility Room: 6 X 10

Neighborhood Information

Neighborhood Map

Neighborhood Hero

Neighborhood Highlights

Neighborhood Characteristics

Neighborhood Market Trend

Neighborhood Schools

Courtesy of

Agency Name: Engel & Voelkers Hutchinson Is
Agent Name: Angela S. Ackermann
Agency Phone: 772-410-4155

agent picture

Presented by

Agent Name: John Fowlds
Agent Phone: 561.718.4788
Agency Title: Illustrated Properties
Request Info

IDX logo

John Fowlds
ipre.com
Agent Cell:
561.718.4788
Office Phone:
561.746.0008

Mortgage Calculator

%
years/fixed
yearly
yearly (est.)

Estimated Payment

$ 3,543.10 Principal & Interest $2,528.72 Property Tax $864.17 Homeowner's Insurance $150.21
Mortgage Logo

Login to My Illustrated Account