SIGN UP Login/Register
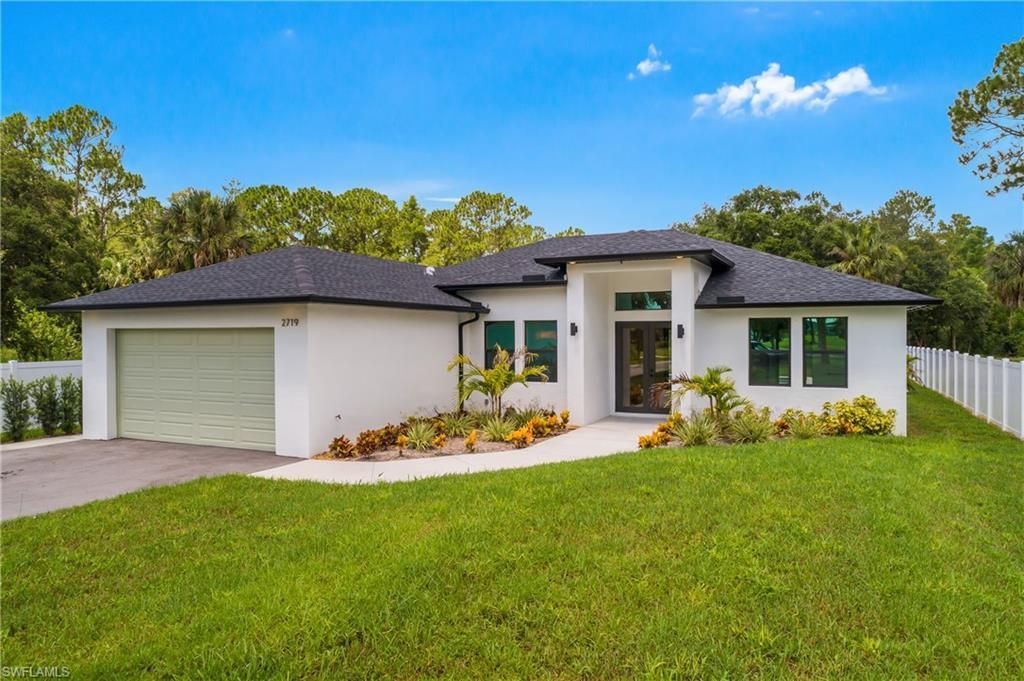
2719 2nd St Nw, Naples, FL 34120 Photo
New - 18 Hours Ago
2719 2nd St Nw, Naples, FL 34120 Photo
New - 18 Hours Ago
2719 2nd St Nw, Naples, FL 34120 Photo

48 Total Photos [Click to View All]

2719 2nd St Nw Naples, FL 34120
$786,000
  • Beds
    4
  • Baths
    3 full
  • Total Square Feet
    1,865
  • Lot Size
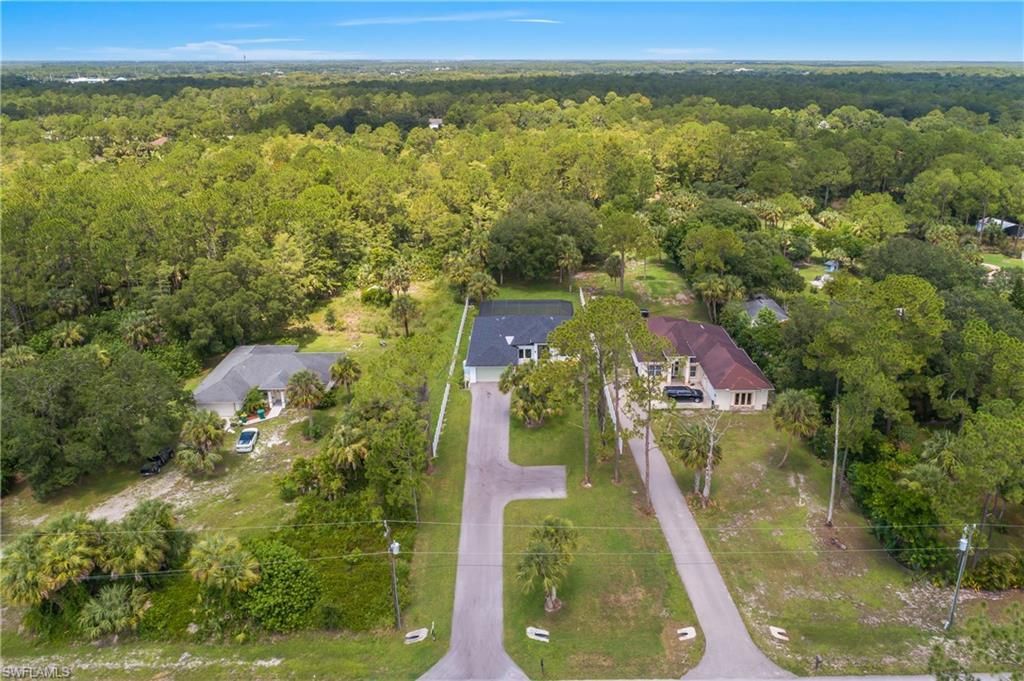
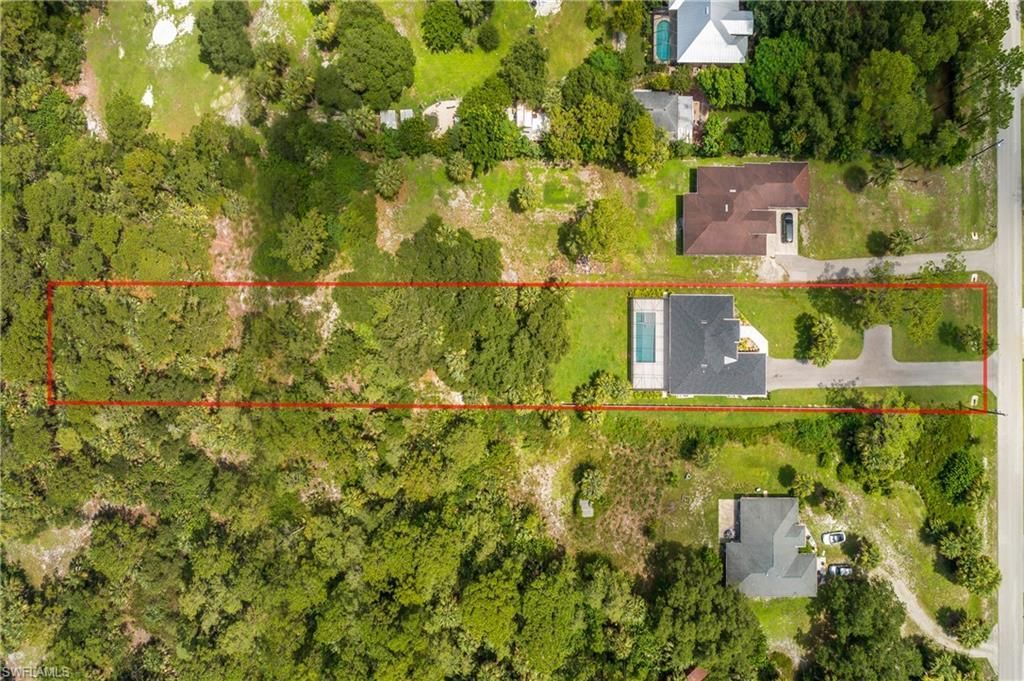
    1.14 acre(s)

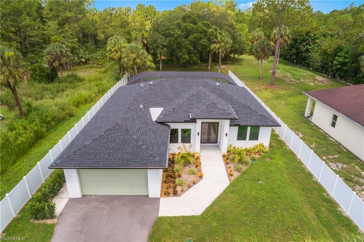
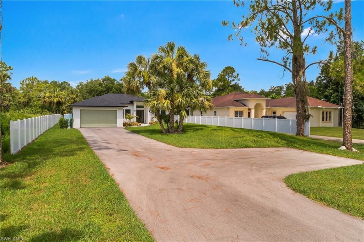
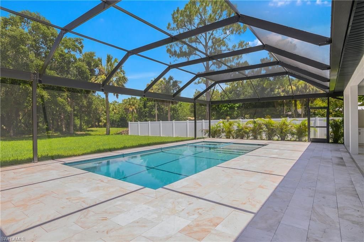
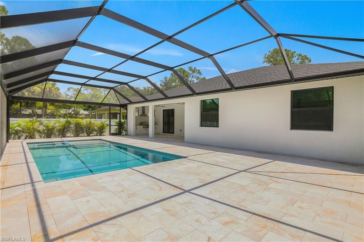
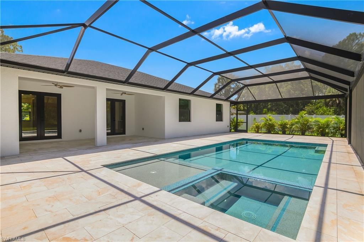
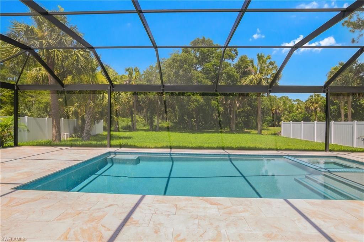
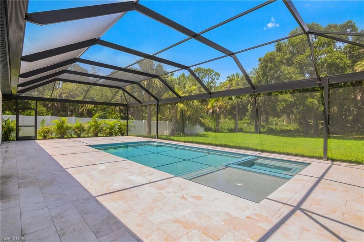
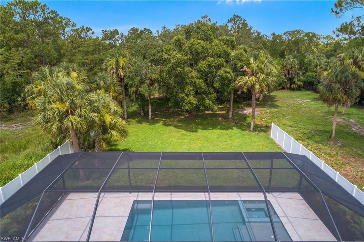
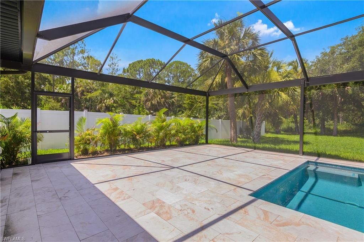
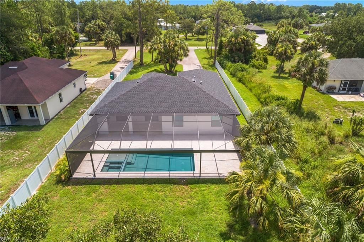
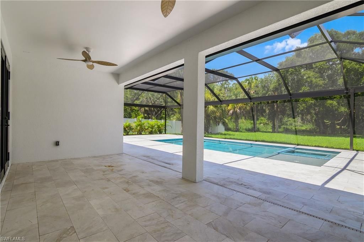
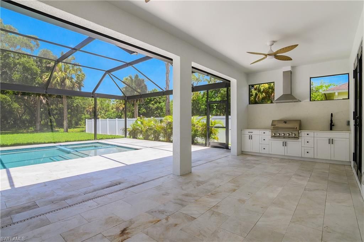
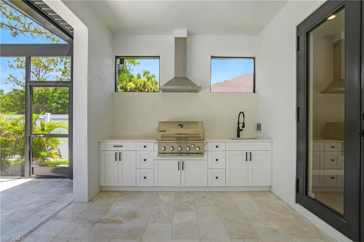
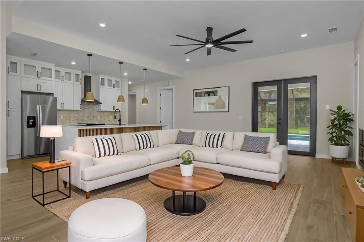
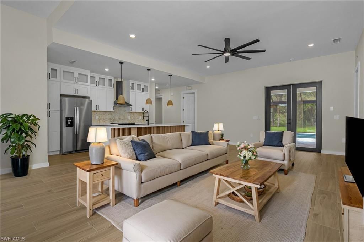
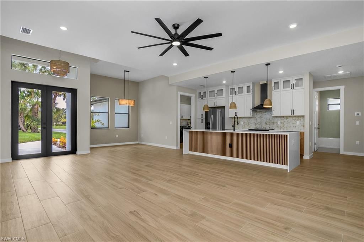
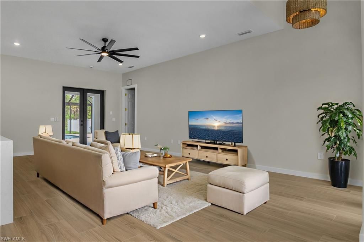
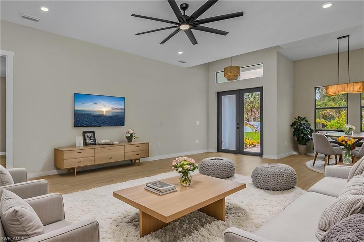
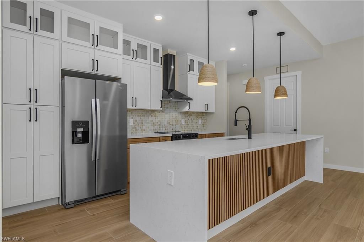
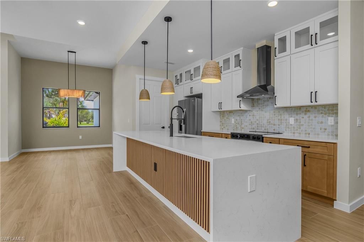
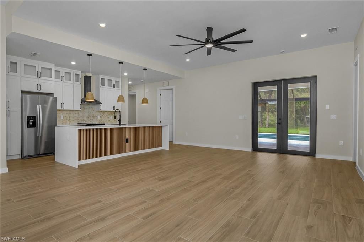
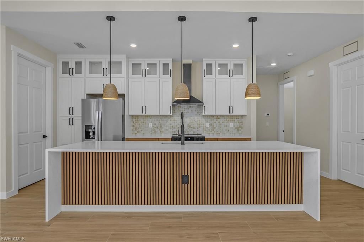
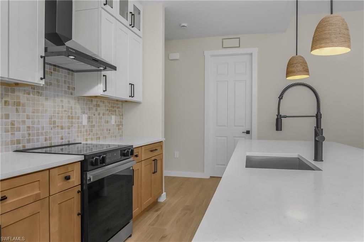
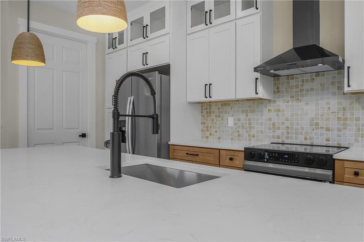
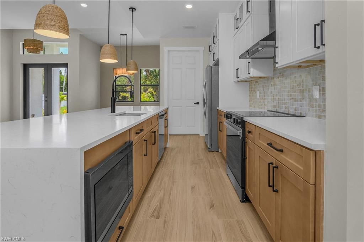
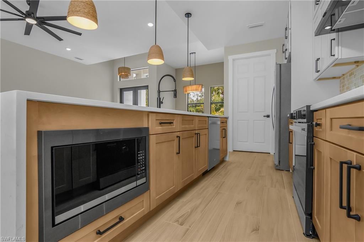
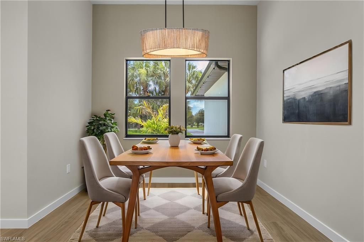
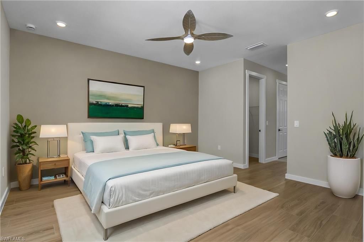
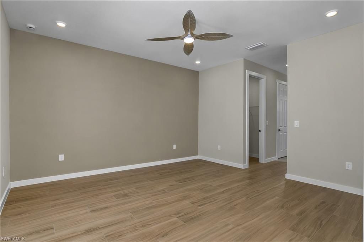
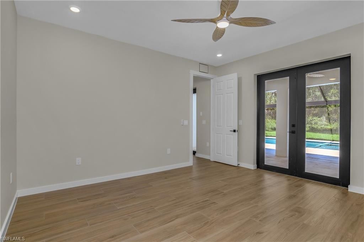
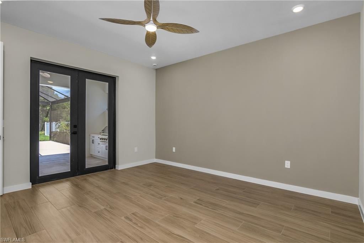
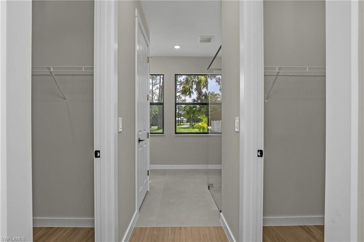
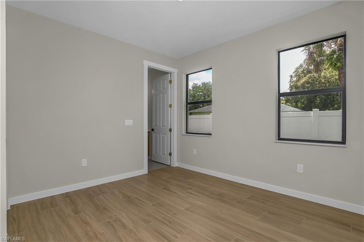
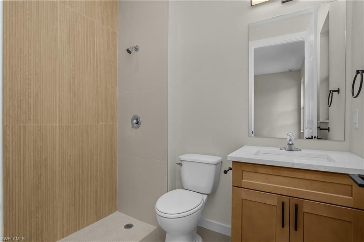
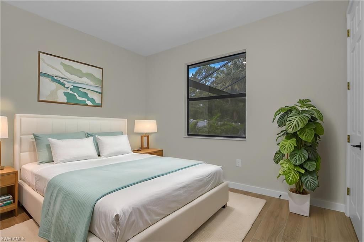
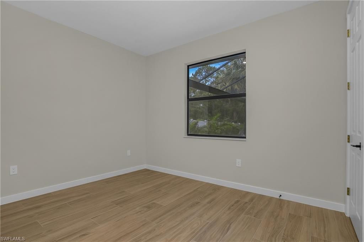
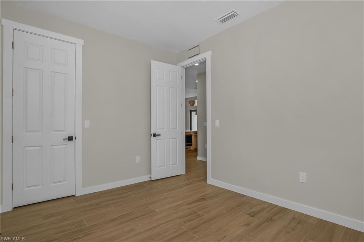
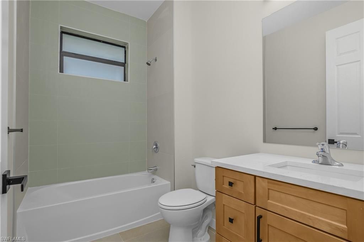
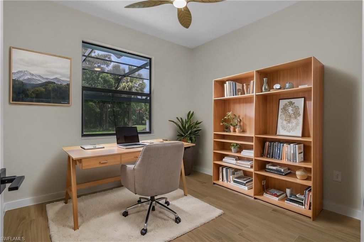
One or more photo(s) has been virtually staged, AI generated or rendered. Exquisite brand new 4-bedroom, 3-bathroom home on 1.14 acre lot. The heated salt system pool and spa has the Aqua Link system which can be controlled from your phone.  The pool is surrounded by a large lanai perfect for entertaining or soaking up the Florida sunshine. An upgraded lanai screen was used for extra strength and durability. The outdoor kitchen features a gas grill and sink for your outdoor barbecues. Thi...

View More

Property Summary

MLS Number: 226027822
Status: Active
Subdivision: GOLDEN GATE ESTATES
County: Collier
Bedrooms: 4
Total Square Feet: 1,865
Price Per Sq. Ft.: $421
Style: Ranch, Single Family
New Constuction: Yes
Waterfront: No
Property Type: Residential - Single Family
Cooling: Central Electric
Garage: 2 car attached
Heating: Central Electric
Lot Size: 1.14 Acres
Road Surface: Paved
Roof Type: Shingle
Stories: 1.0
Taxes: $894
Year Built: 2025
Hoa Fee: $0

Property Details

Bedroom: 4 Bed
Construction: Concrete Block, Stucco
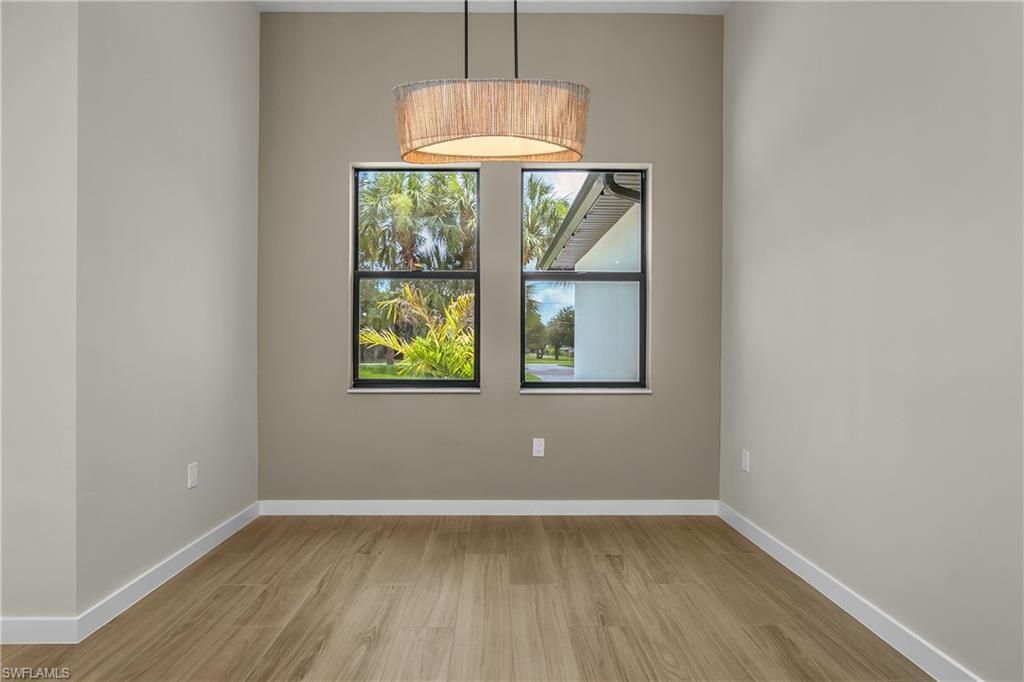
Dining: Dining - Family
Exterior: Concrete Block, Stucco
Outdoor Features: Screened Lanai/Porch, Outdoor Kitchen
Flooring: Tile
Furnished: Unfurnished
GEO Area: GOLDEN GATE ESTATES
Home Style: Ranch, Single Family
Interior: French Doors, Pantry, Smoke Detectors
Irrigation: Well
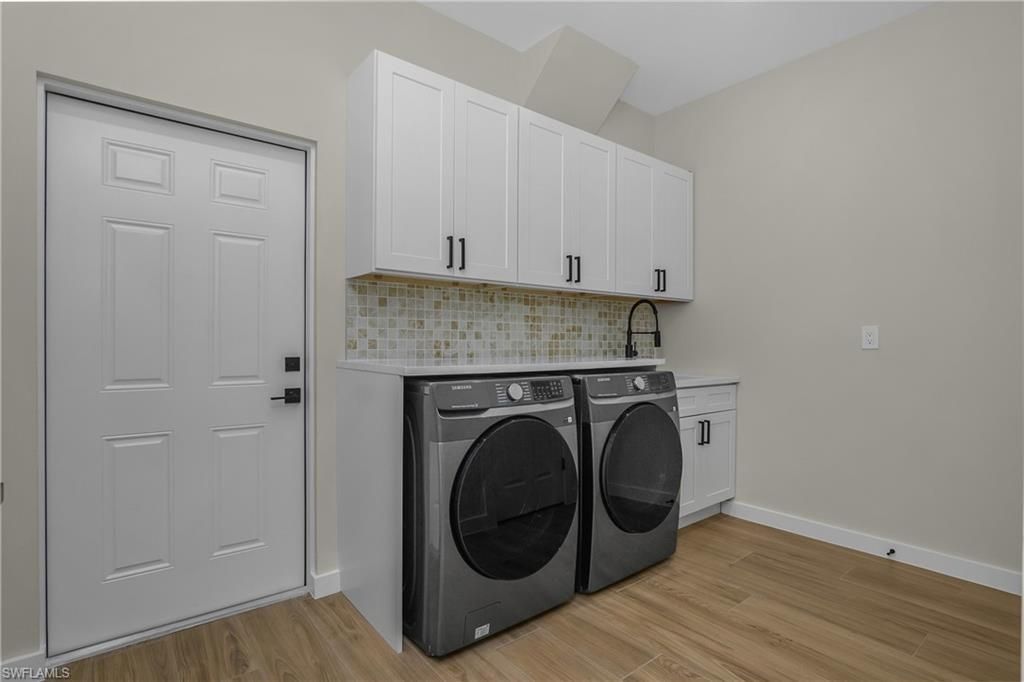
Laundry: Laundry in Residence
Lot: Oversize
Parcel #: 37690400009
Parking: Attached
Pets: Yes
Pool: Below Ground, Concrete, Electric Heat
Sewer: Septic Tank
Sewer: Septic Tank
Spa: Yes
Spa: Below Ground, Concrete, Heated Electric
SQFT Total: 2713
Swimming Pool: Yes
Transfer Fee: 0
Units: 1
Units in Building: Square Feet
View: Trees/Woods
Water: Reverse Osmosis - Entire House
Construction: Concrete Block,Stucco

Neighborhood Information

Neighborhood Map

Neighborhood Hero

Neighborhood Highlights

Neighborhood Characteristics

Neighborhood Market Trend

Neighborhood Schools

Courtesy of

Agency Name: Downing Frye Realty Inc.
Agent Name: Ken Mulligan
Agency Phone: 239-261-2244

agent picture

Presented by

Agent Name: John Fowlds
Agent Phone: 561.718.4788
Agency Title: Illustrated Properties
Request Info

IDX logo

John Fowlds
ipre.com
Agent Cell:
561.718.4788
Office Phone:
561.746.0008

Mortgage Calculator

%
years/fixed
yearly
yearly (est.)

Estimated Payment

$ 4,163.12 Principal & Interest $3,859.37 Property Tax $74.50 Homeowner's Insurance $229.25
Mortgage Logo

Login to My Illustrated Account

Pixel