SIGN UP Login/Register
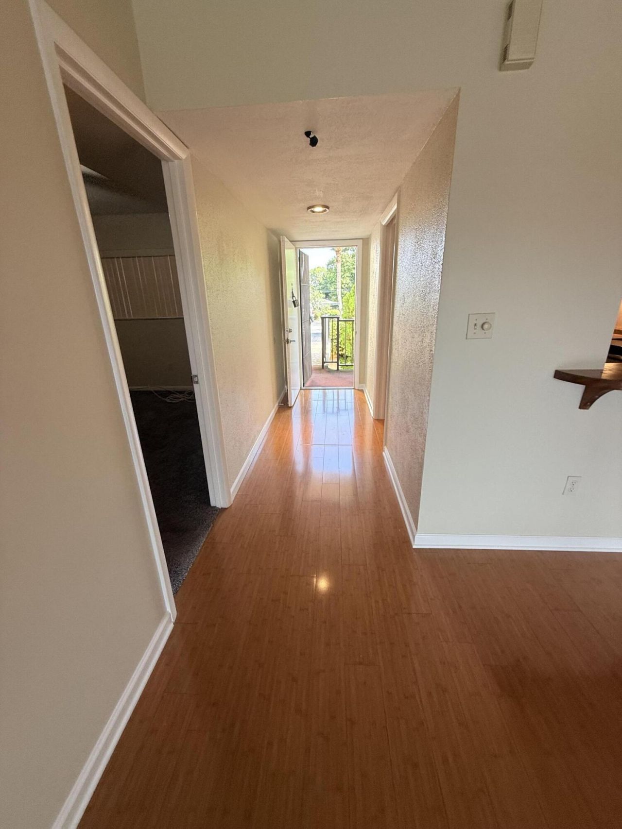
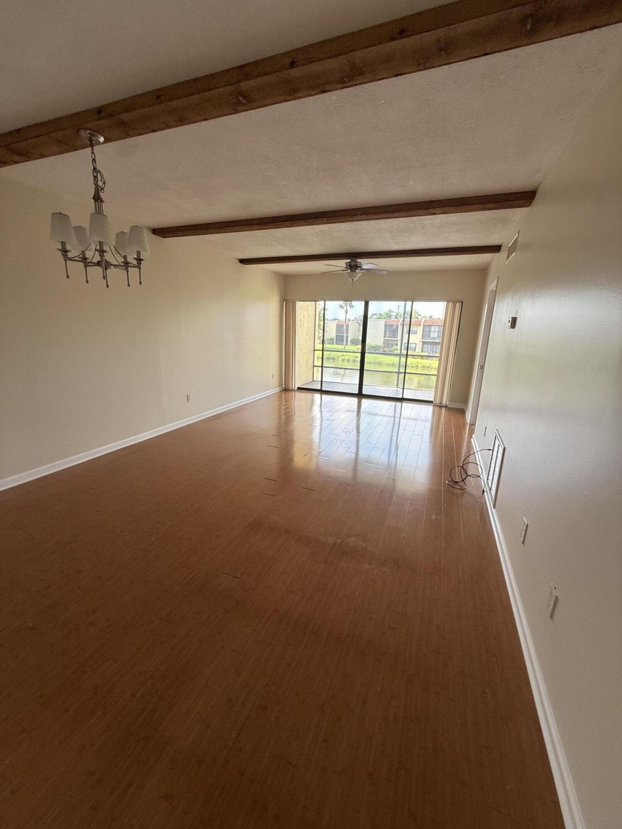
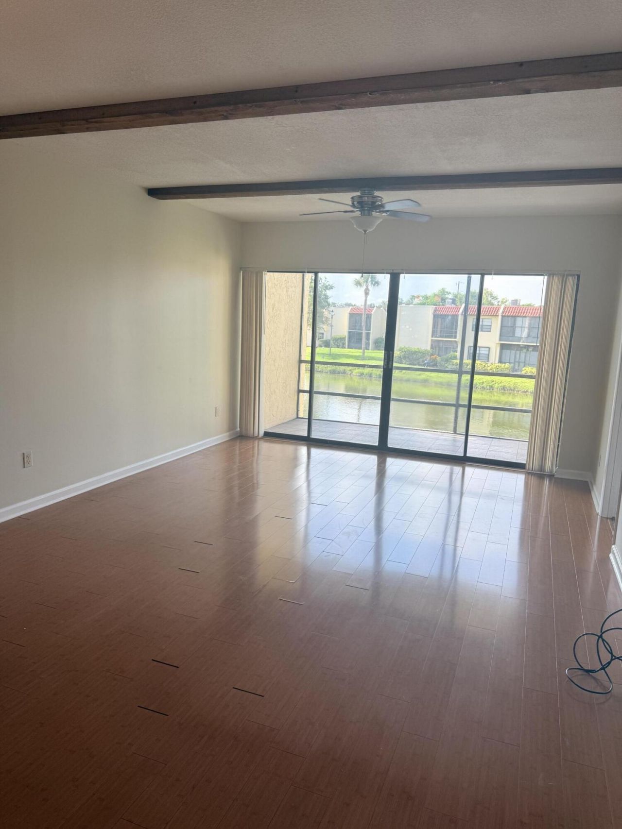
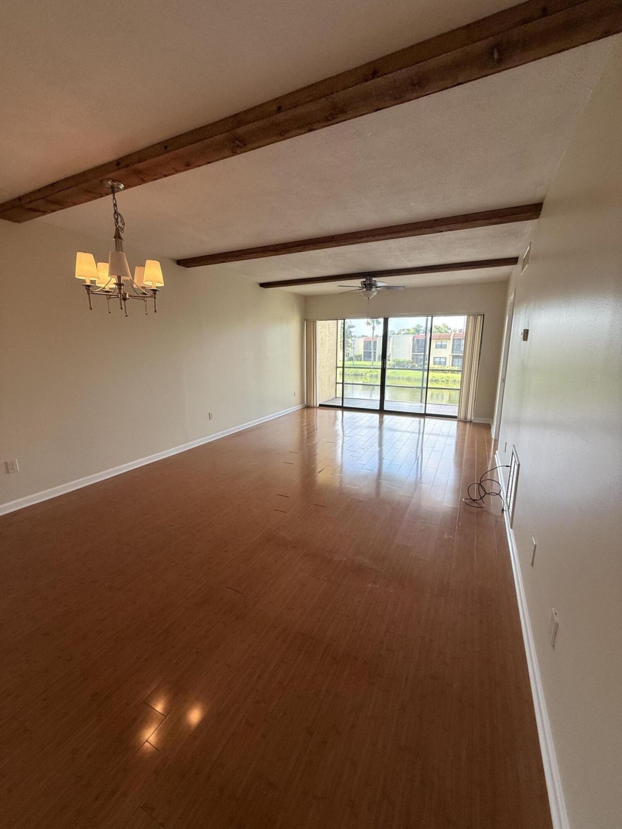
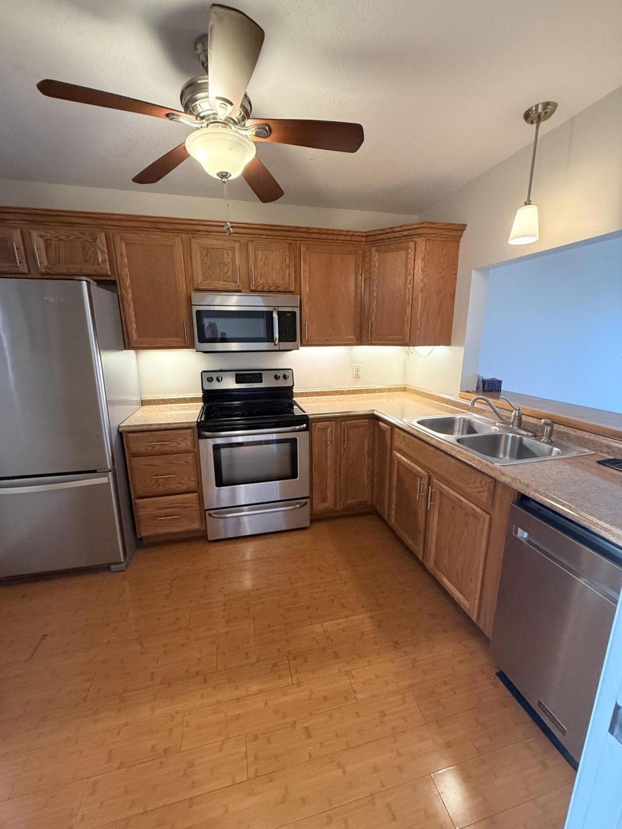
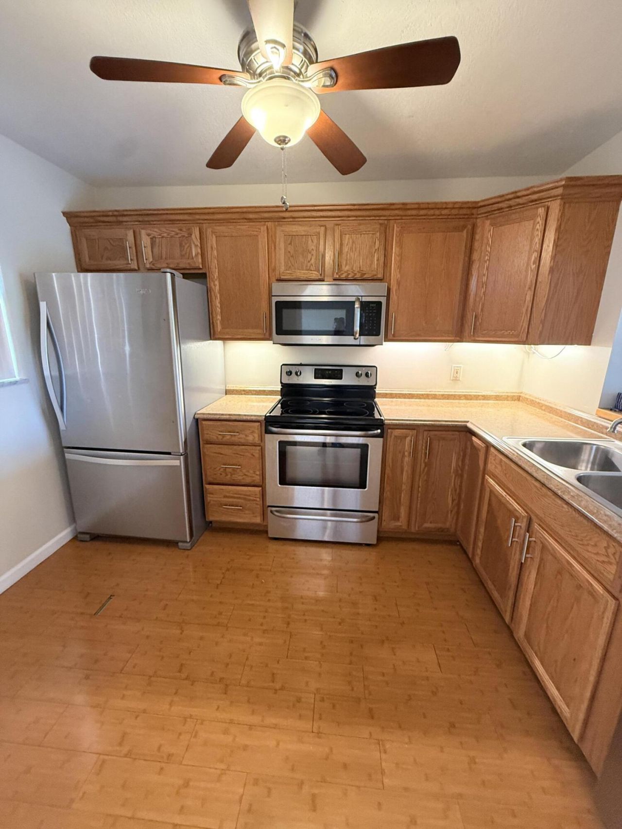
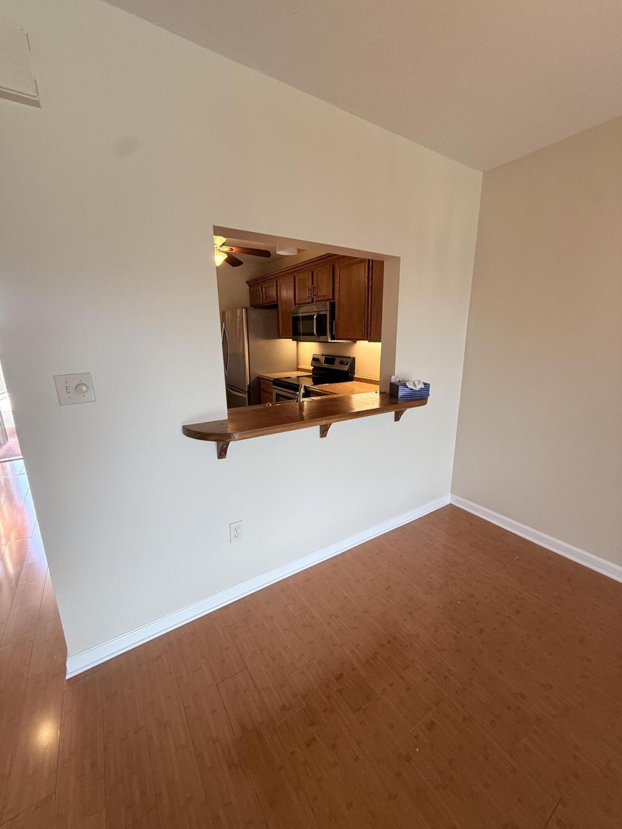
2050 Oleander Avenue, Unit 6-202, Fort Pierce, FL 34950 Photo
New - 32 Hours Ago
2050 Oleander Avenue, Unit 6-202, Fort Pierce, FL 34950 Photo
New - 32 Hours Ago
2050 Oleander Avenue, Unit 6-202, Fort Pierce, FL 34950 Photo

19 Total Photos [Click to View All]

2050 Oleander Avenue, 6-202 Fort Pierce, FL 34950
$124,999
  • Beds
    2
  • Baths
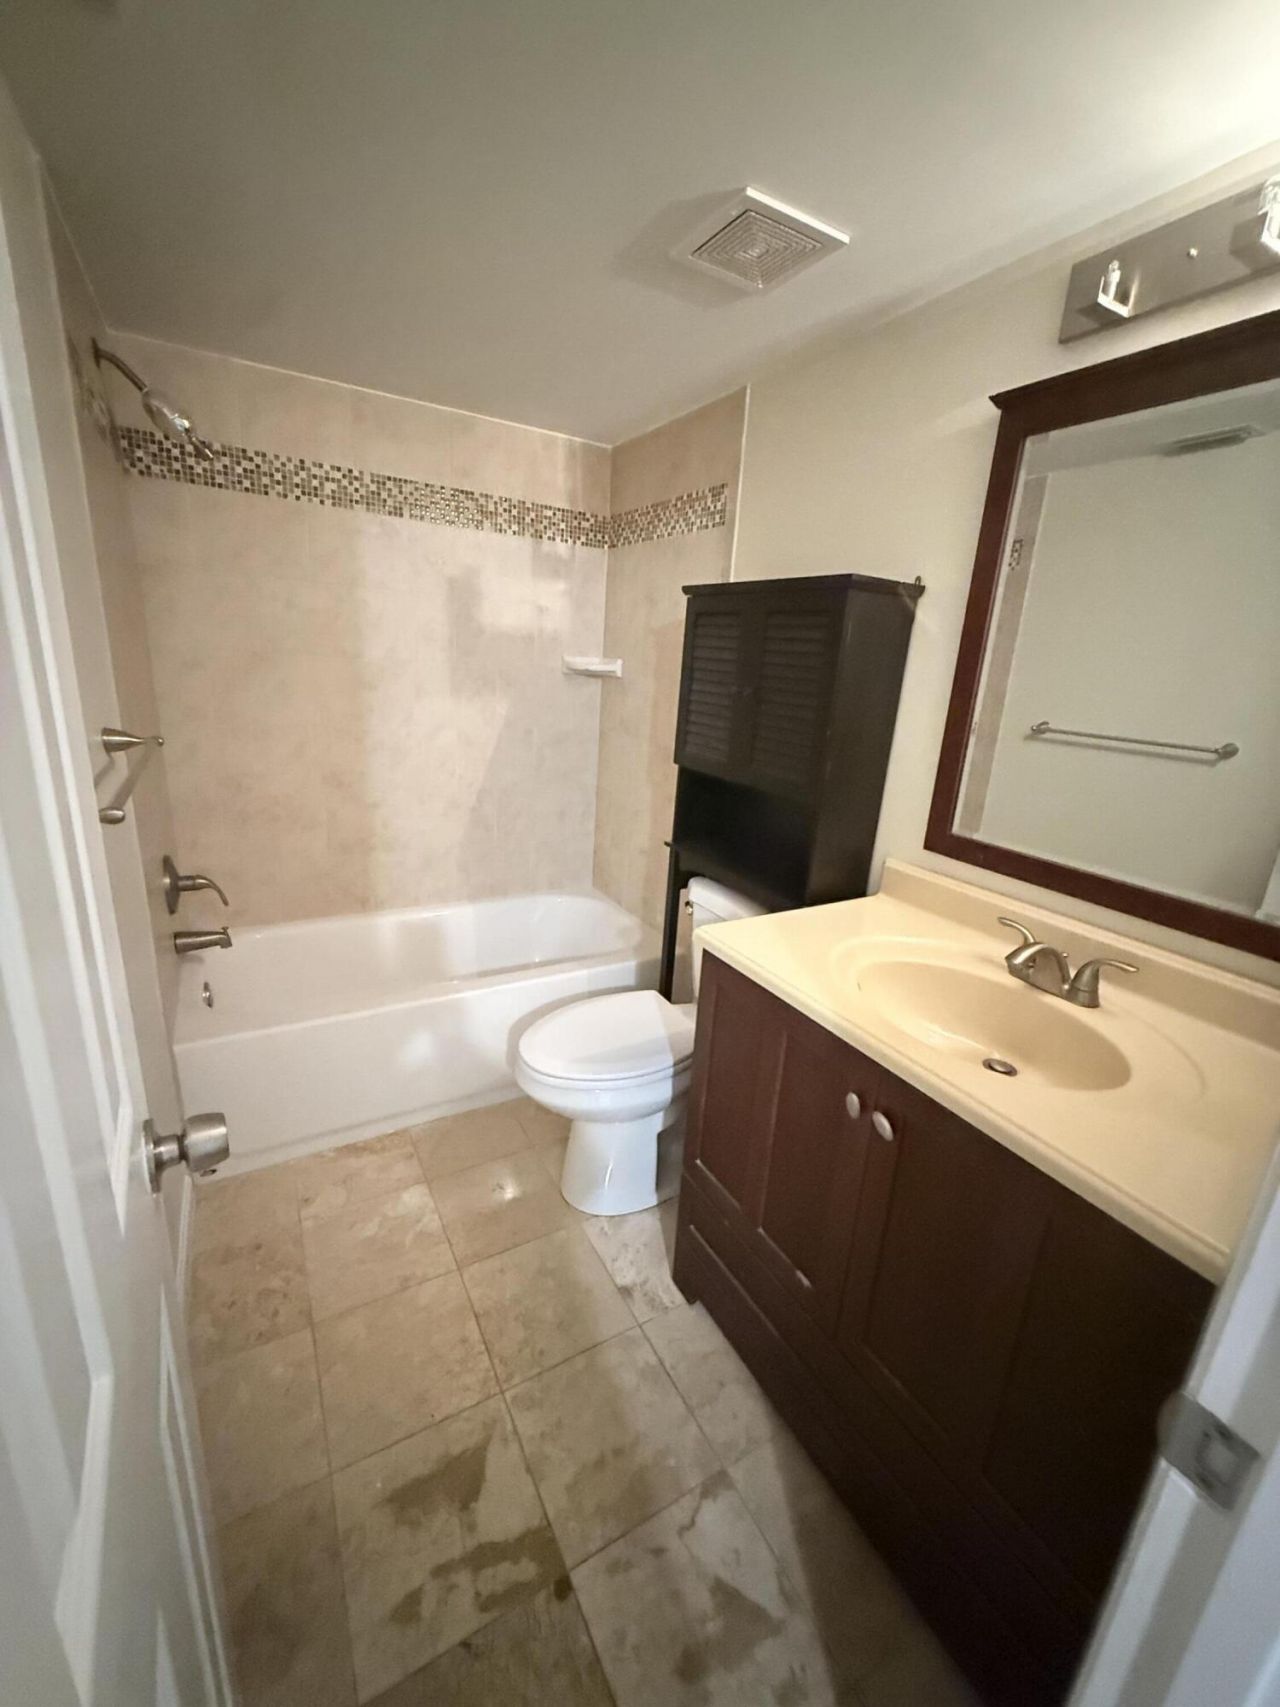
    2 full
  • Total Square Feet
    1,092

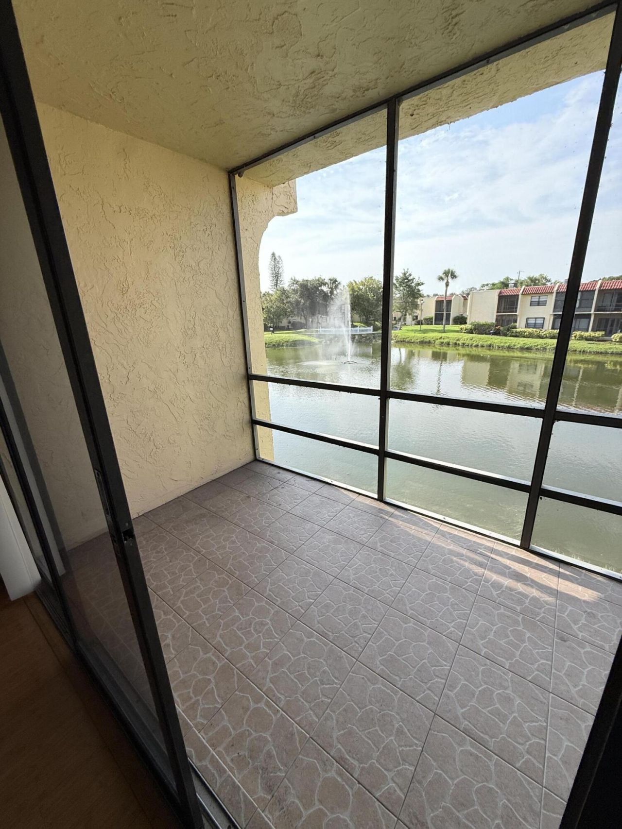
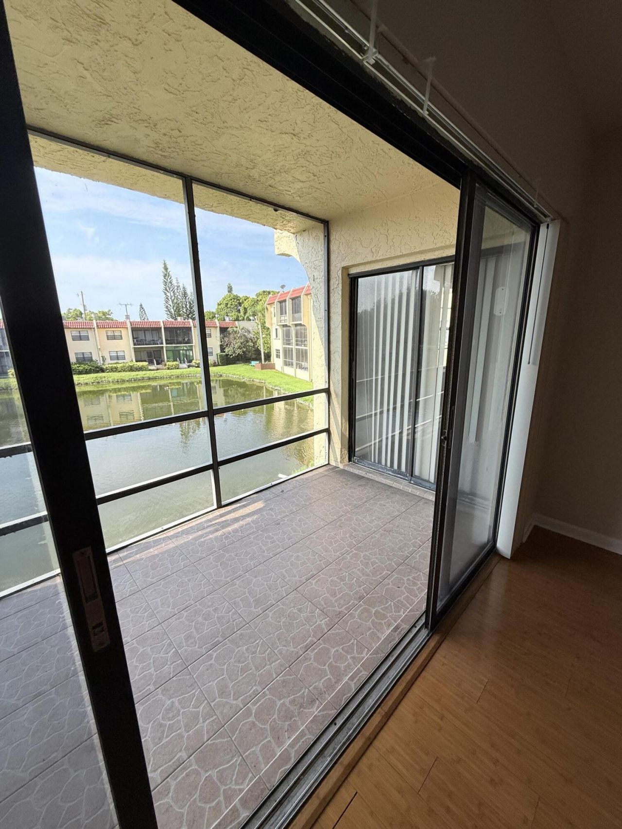
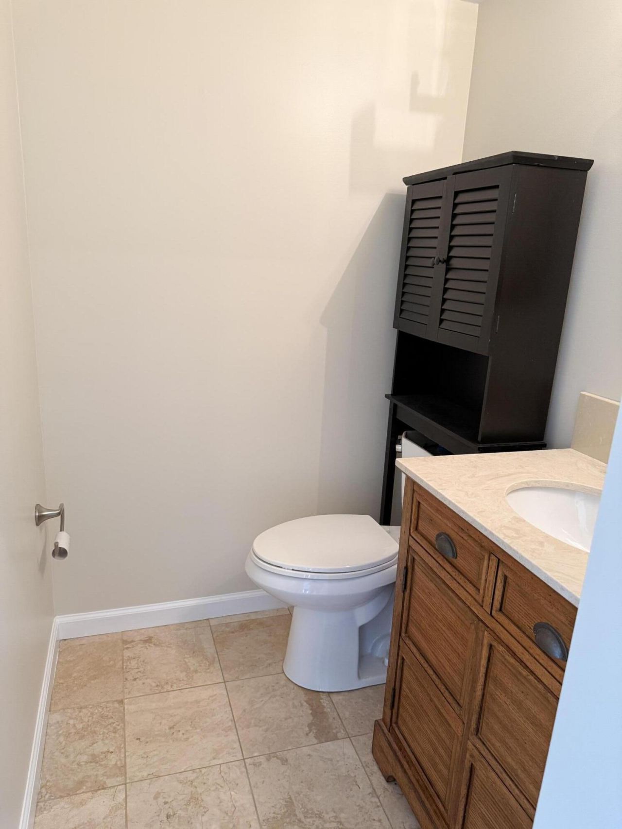
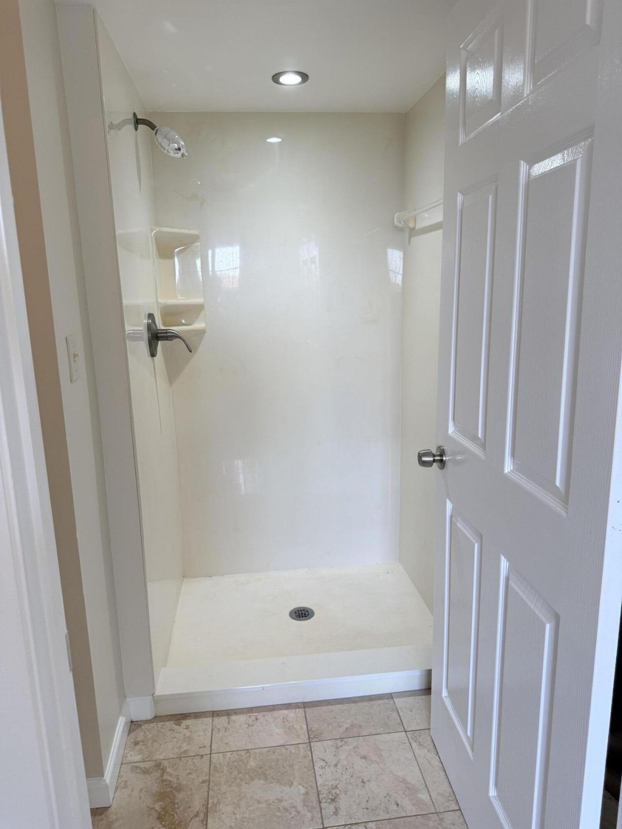
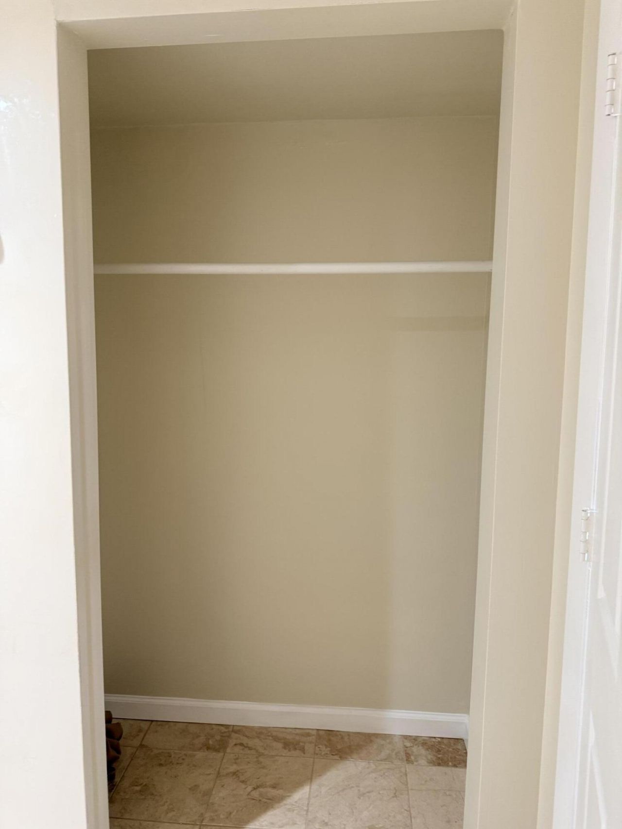
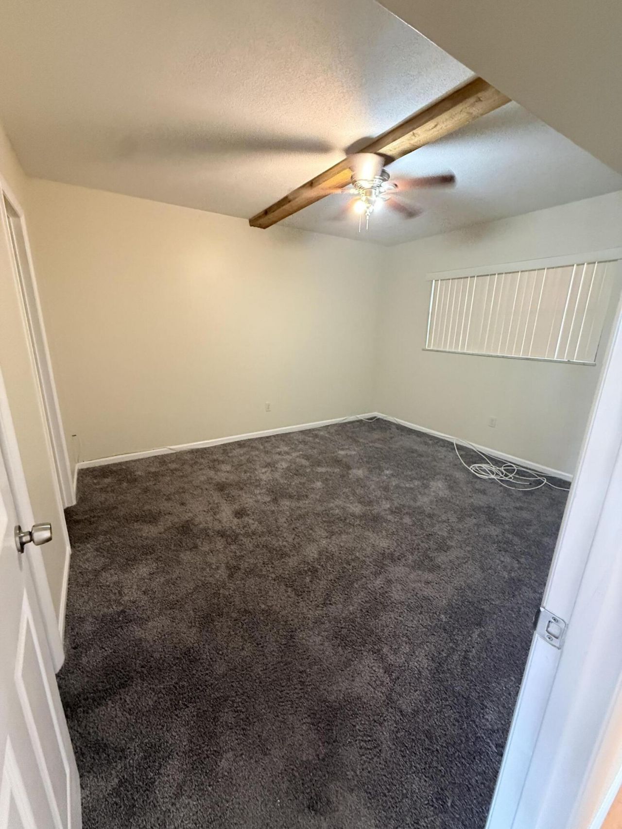
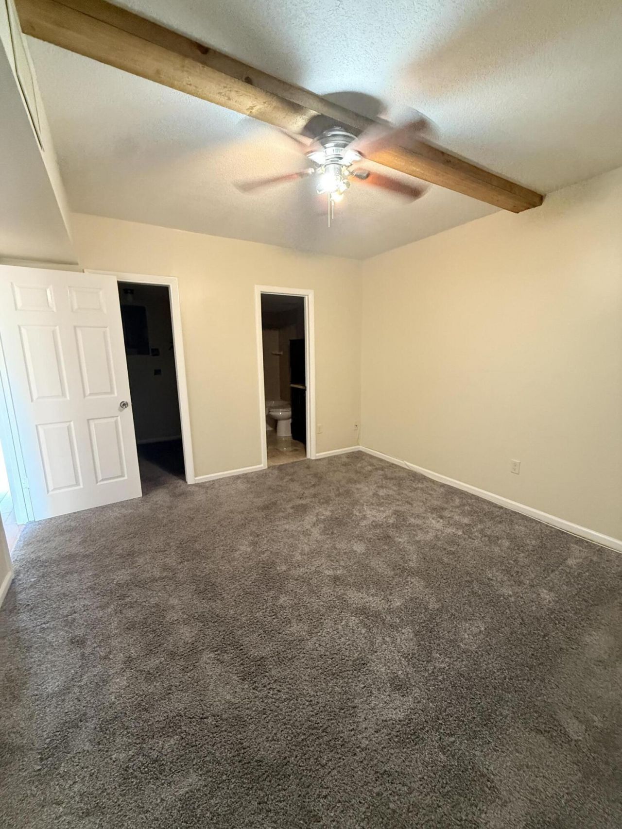
Welcome to this charming 2-bedroom, 2- bath condominium located in a desirable gated community. Enjoy your morning coffee overlooking a tranquil pond. Ideally located just minutes from hospital, beautiful Treasure Coast Beaches, Downtown Fort Pierce Marina and brand new shopping center, this home also offers quick and convenient access to US1 and I95. HOA includes Pool, Club House and Cable/Internet.

Property Summary

MLS Number: B26059213
Status: Active
Days on Market: 1
Subdivision: ISLAND HOUSE CONDOMINIUM PHASE II
County: Saint Lucie
Bedrooms: 2
Total Square Feet: 1,092
Price Per Sq. Ft.: $114
New Constuction: No
Waterfront: No
Property Type: Residential - Condominium
Cooling: Central Air, Ceiling Fan(s)
Heating: Central
Roof Type: Aluminum
Stories: 1.0
Taxes: $2,801
Year Built: 1976
HOA Fee: $611/ Monthly

Featured Amenities

Storage
Clubhouse
Parking
Heated Pool
Internet Included
Gated

Property Details

Accessibility: Accessible Approach with Ramp
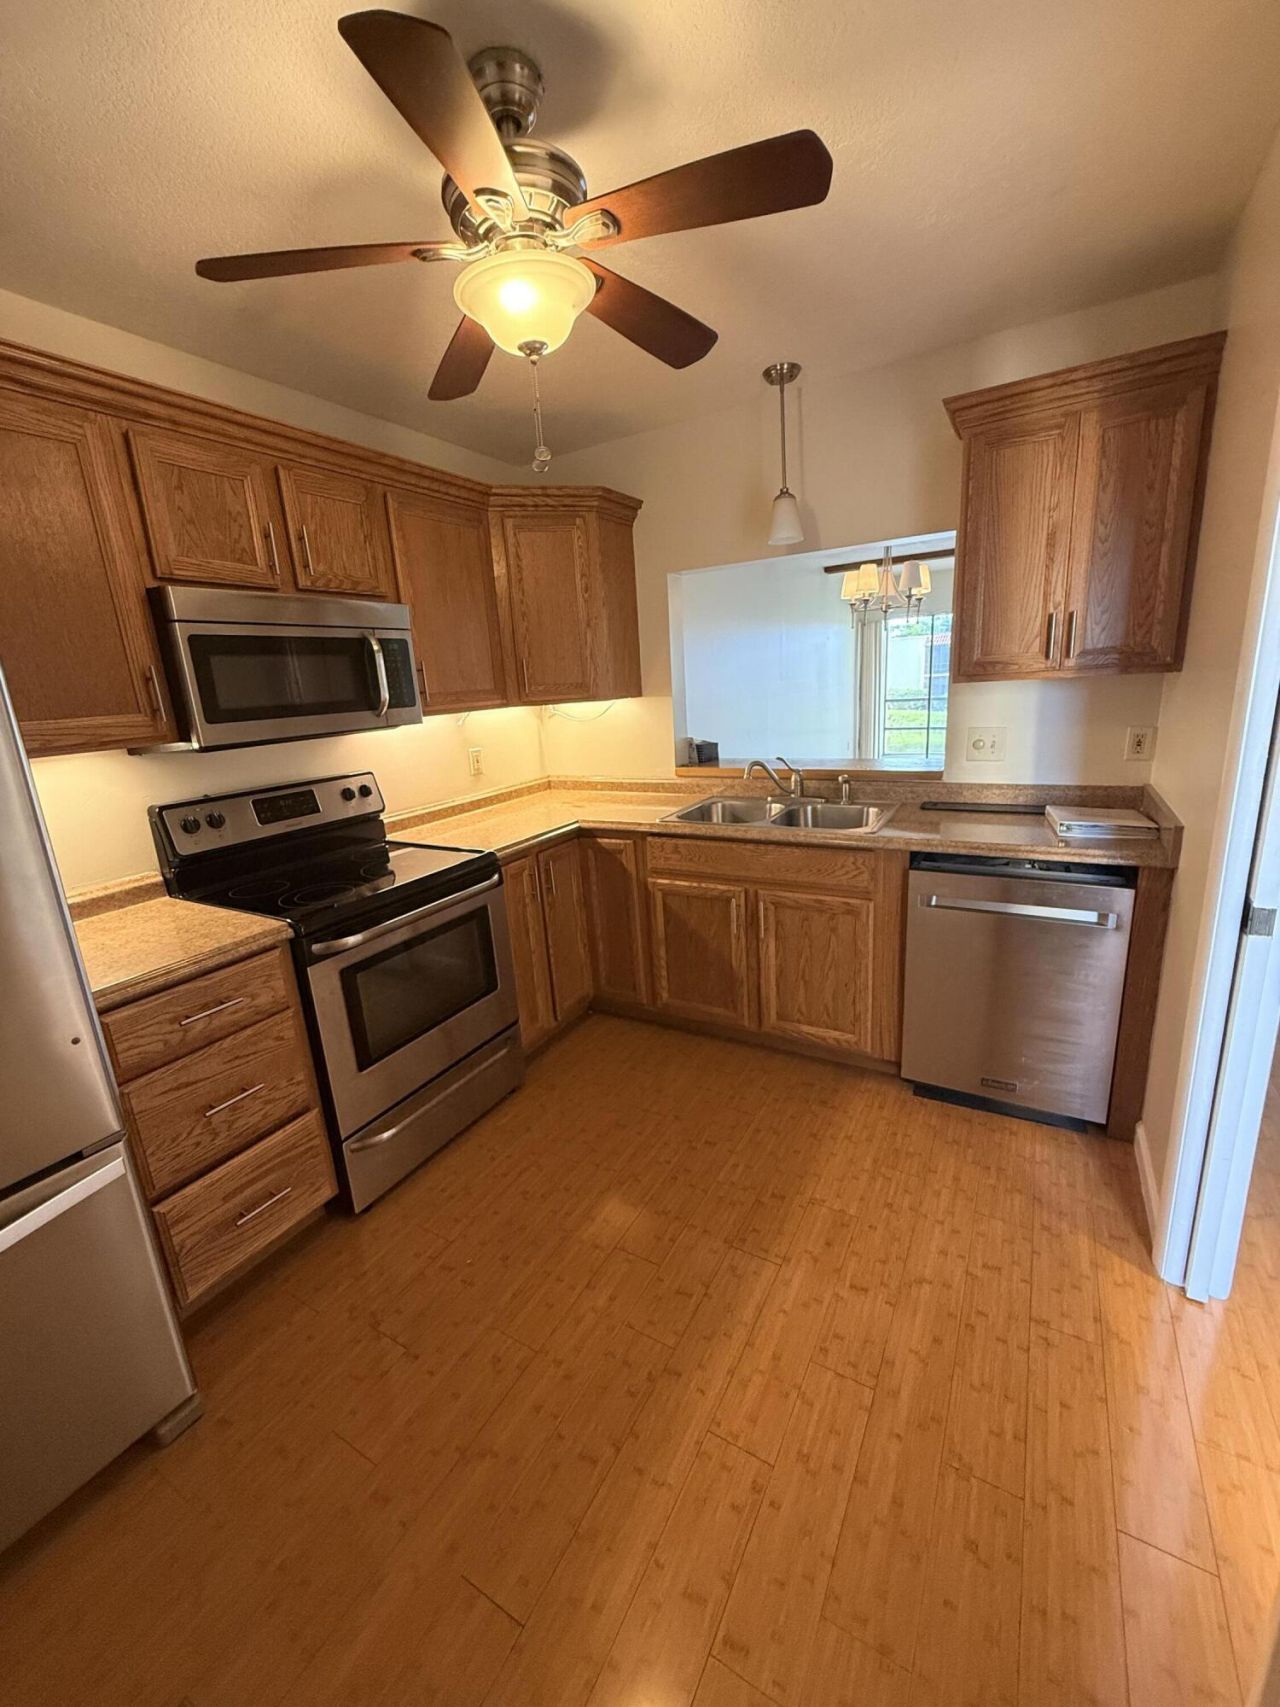
Appliances: Dishwasher, Electric Range, Microwave, Oven, Refrigerator
Association Fee Includes: Cable TV, Internet, Trash, Common Areas, Pool Service
Balcony: Balcony - Screened
Days on Site: 1
Exterior: Aluminum Siding
Outdoor Features: Balcony
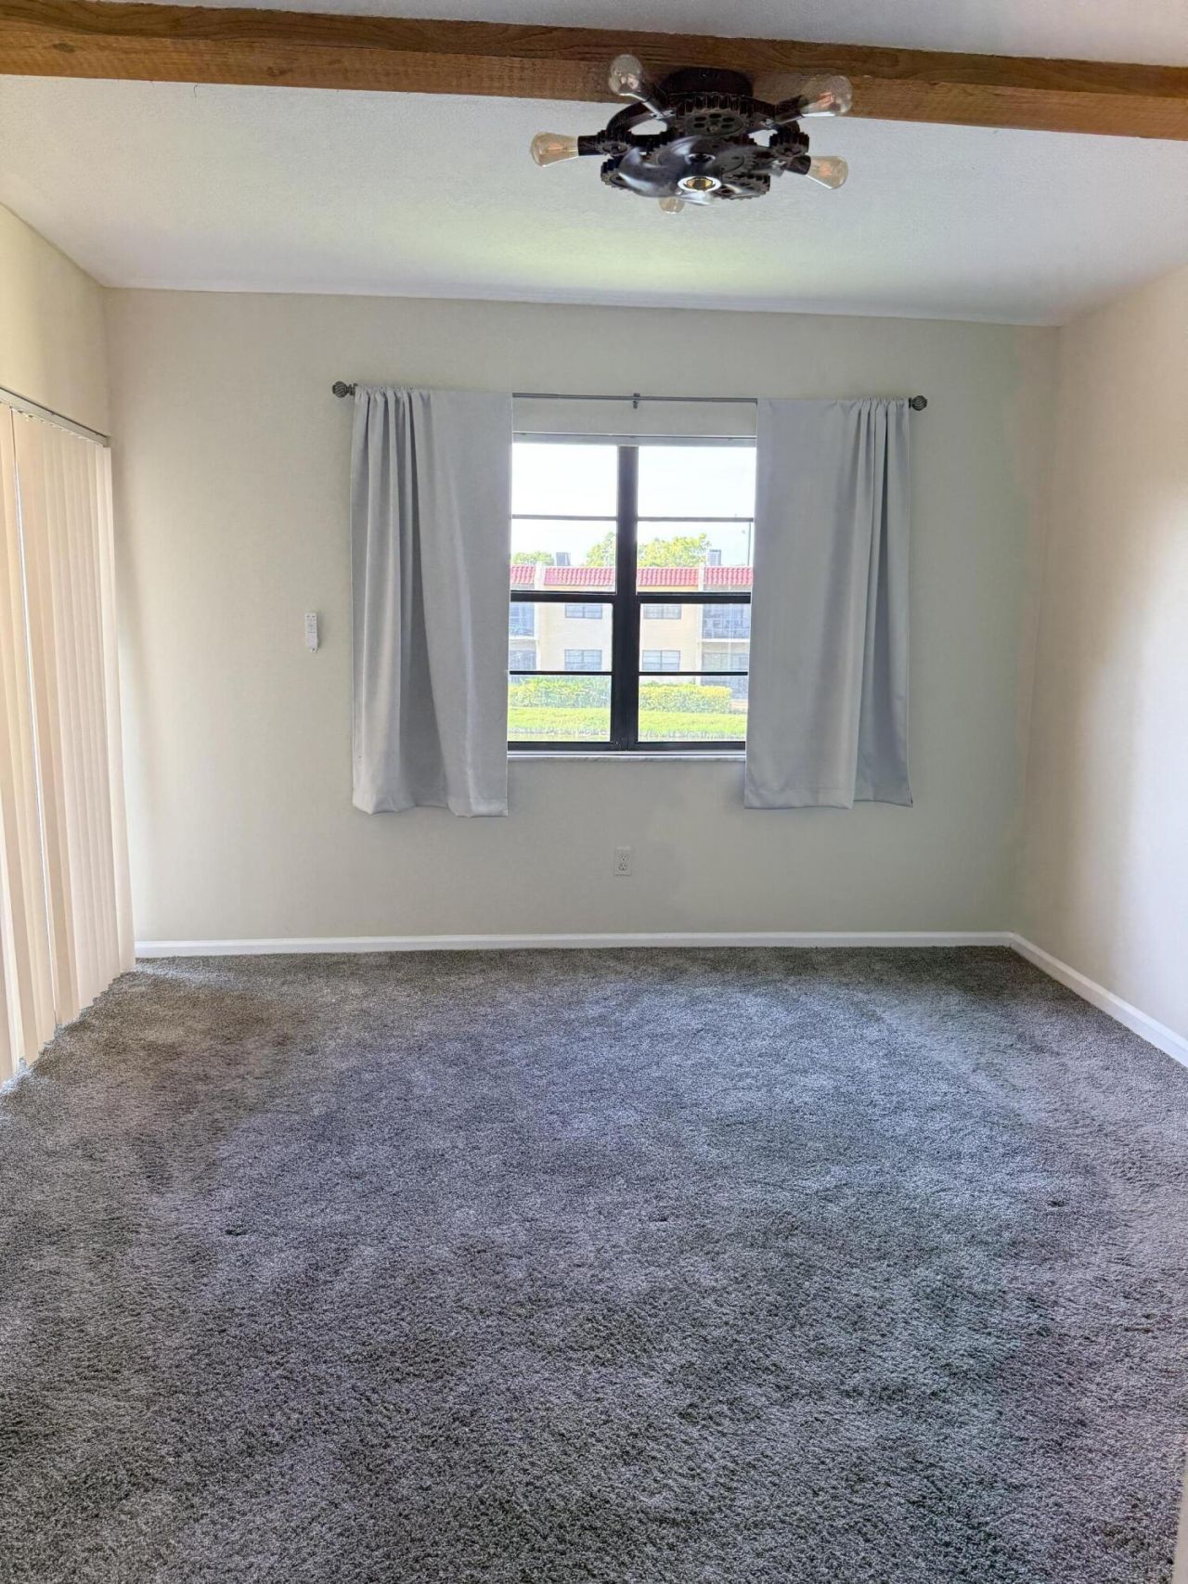
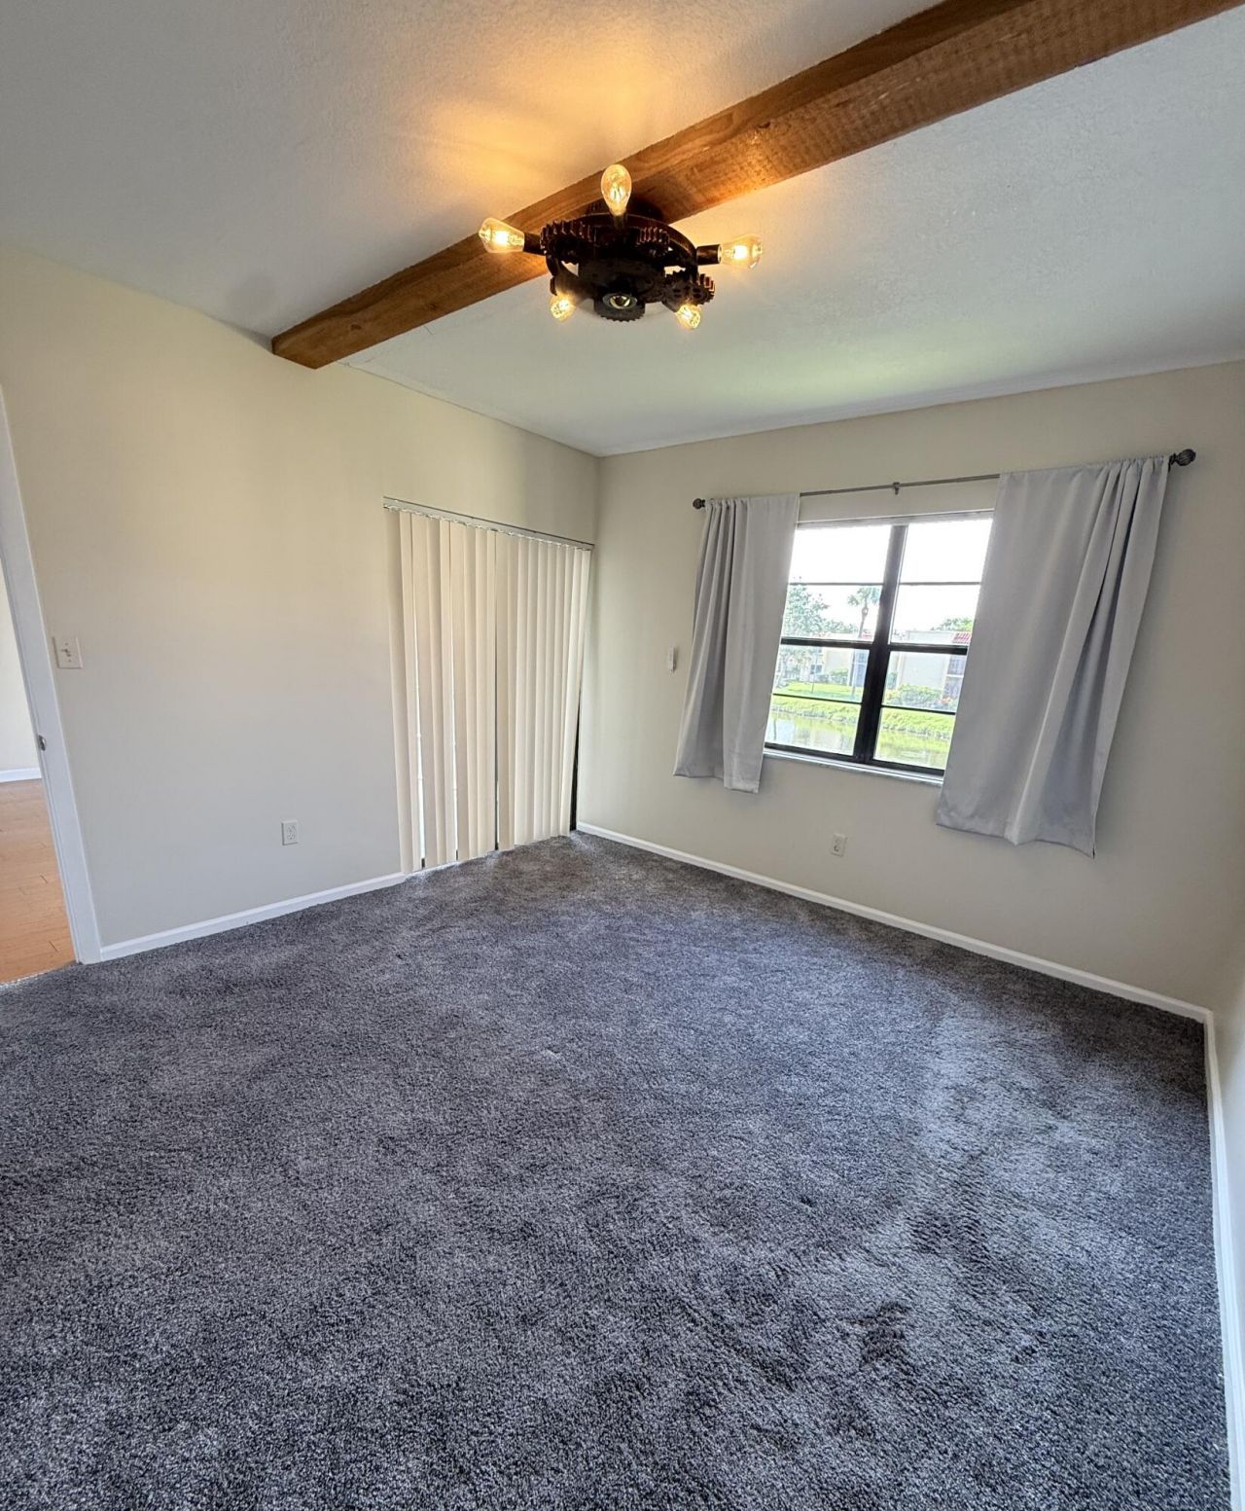
Flooring: Carpet
Furnished: Unfurnished
Guest House Y/N: No
Parcel#: 241570700260008
Parking: Assigned, Guest
Parking Notes: Assigned, Guest
Pets Allowed: Yes, Cats OK, Dogs OK
Pool: Private
Restrictions: Buyer Approval Required
Security: Gated - No Guard, Motion Detector(s)
Sewer: Public Sewer
Special View Info: Pond
SQFT Living: 1014
Structure Type: Multi Family
Swimming Pool: Yes
Total Rooms: 3
Utilities: Cable Available
Water: Public
Waterfront Features: None
Construction: Aluminum Siding

Room Sizes

Kitchen: Level - First
Living Room: Level - First
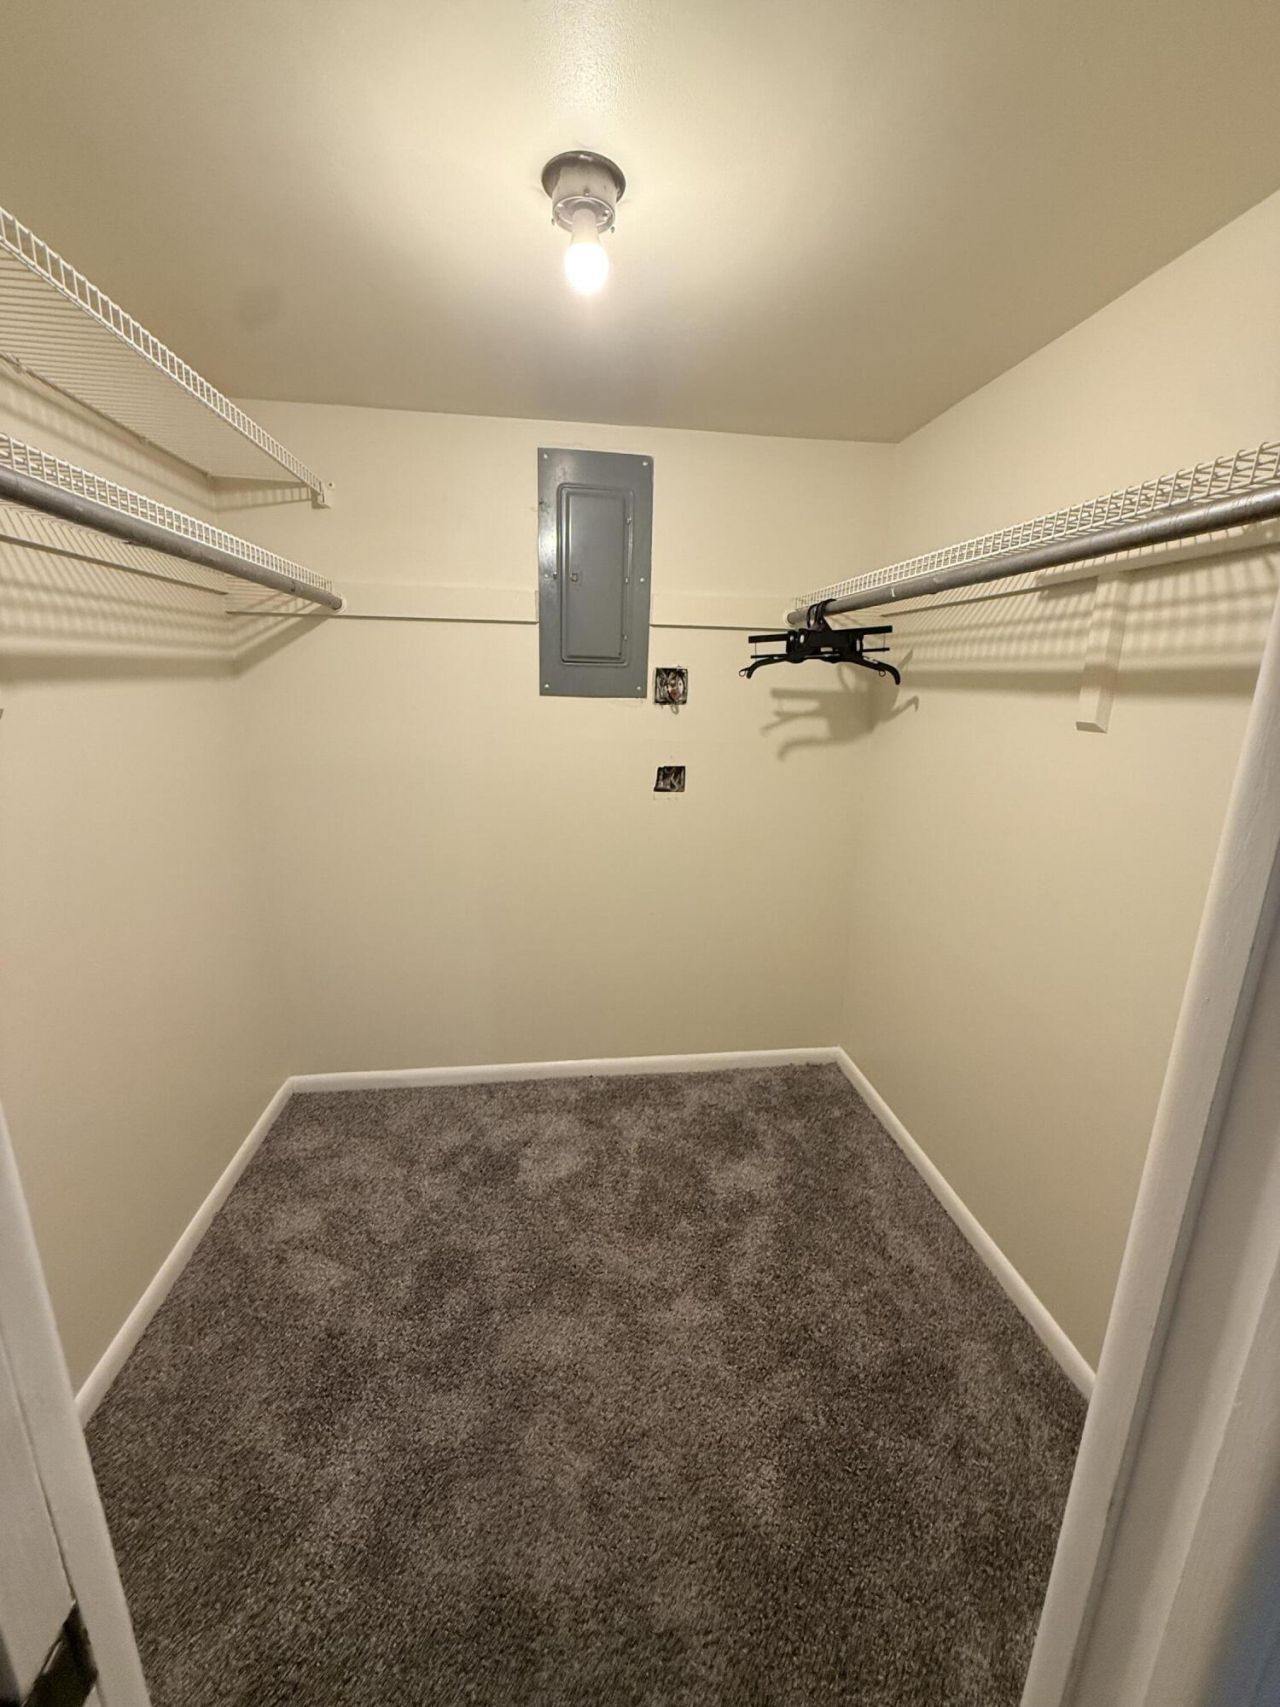
Primary Bedroom: Level - First

Local Schools

Elementary School: St. Lucie

Neighborhood Information

Neighborhood Map

Neighborhood Hero

Neighborhood Highlights

Neighborhood Characteristics

Neighborhood Market Trend

Neighborhood Schools

Courtesy of

Agency Name: Coldwell Banker Realty
Agent Name: Madelyn Ramos
Agency Phone: 772-344-7279

agent picture

Presented by

Agent Name: John Fowlds
Agent Phone: 561.718.4788
Agency Title: Illustrated Properties
Request Info

IDX logo

John Fowlds
ipre.com
Agent Cell:
561.718.4788
Office Phone:
561.746.0008

Mortgage Calculator

%
years/fixed
yearly
yearly (est.)

Estimated Payment

$ 883.64 Principal & Interest $613.77 Property Tax $233.42 Homeowner's Insurance $36.46
Mortgage Logo

Login to My Illustrated Account

Pixel