SIGN UP Login/Register
2008 SE 16th Lane, Ocala, FL 34471 Photo
New
2008 SE 16th Lane, Ocala, FL 34471 Photo
New
2008 SE 16th Lane, Ocala, FL 34471 Photo

33 Photos

2008 SE 16th Lane Ocala, FL 34471
$799,900
  • Beds
    4
  • Baths
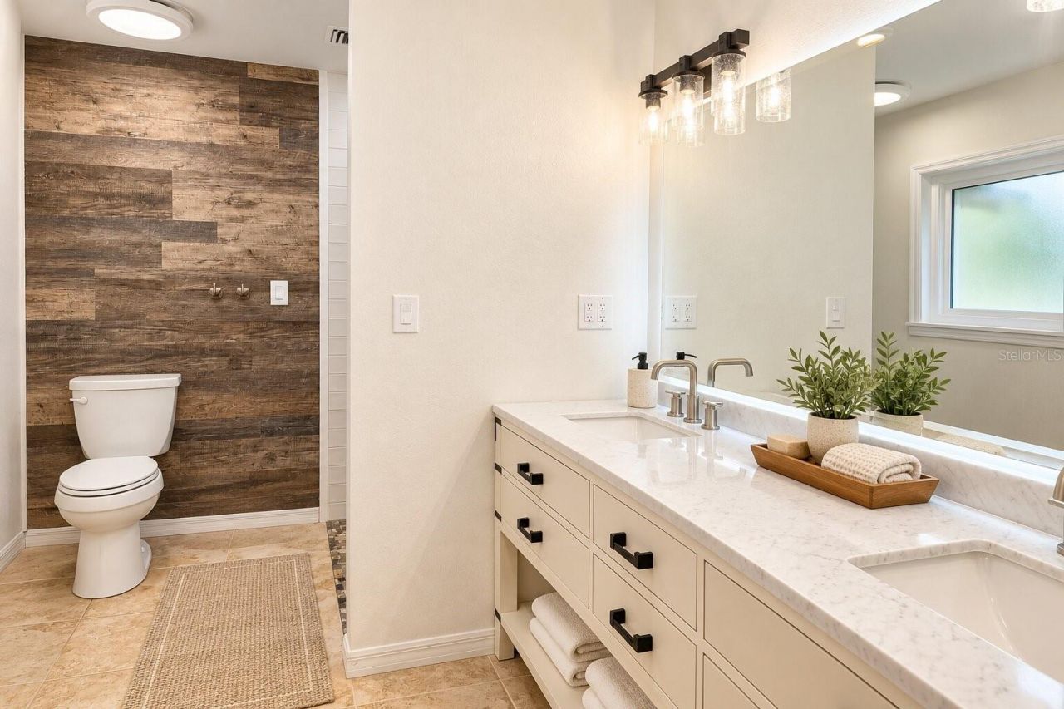
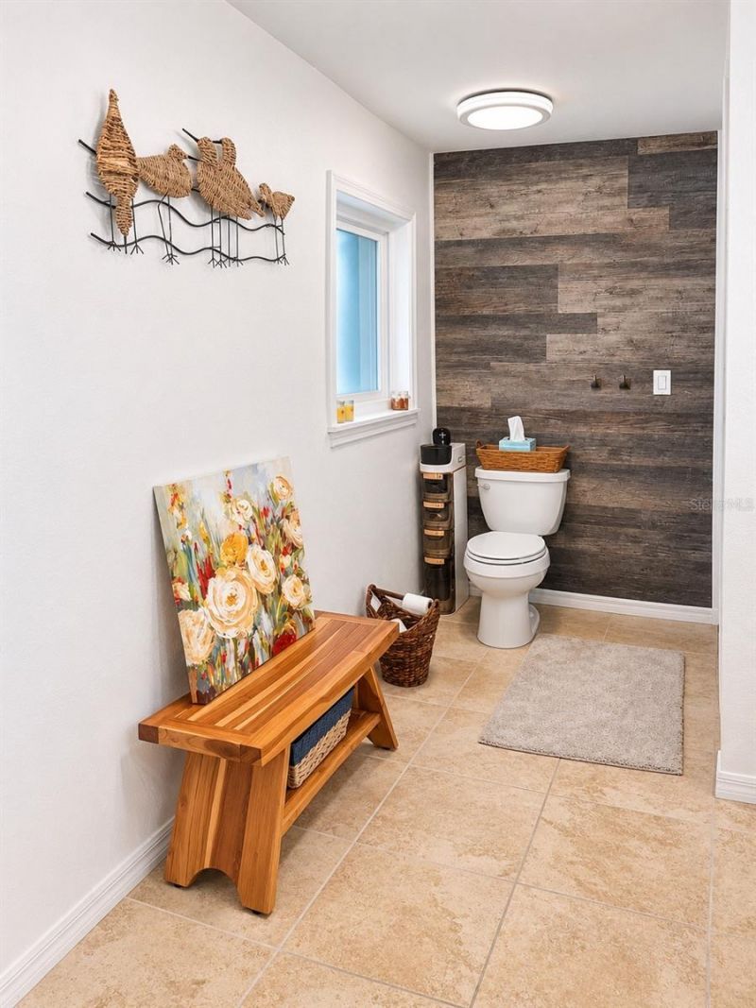
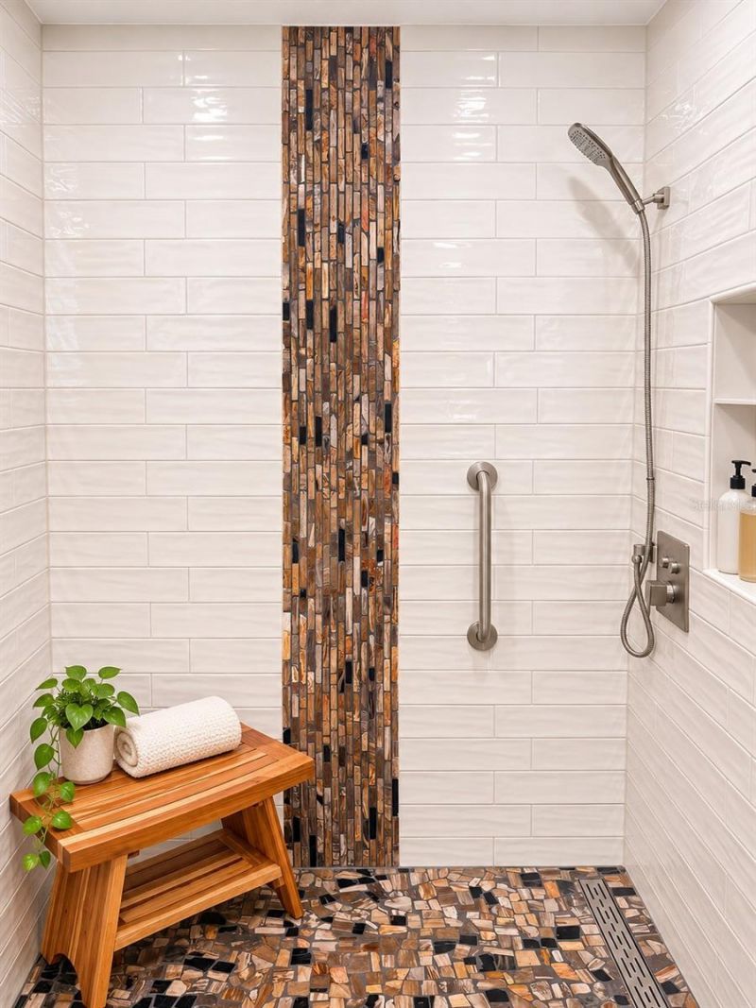
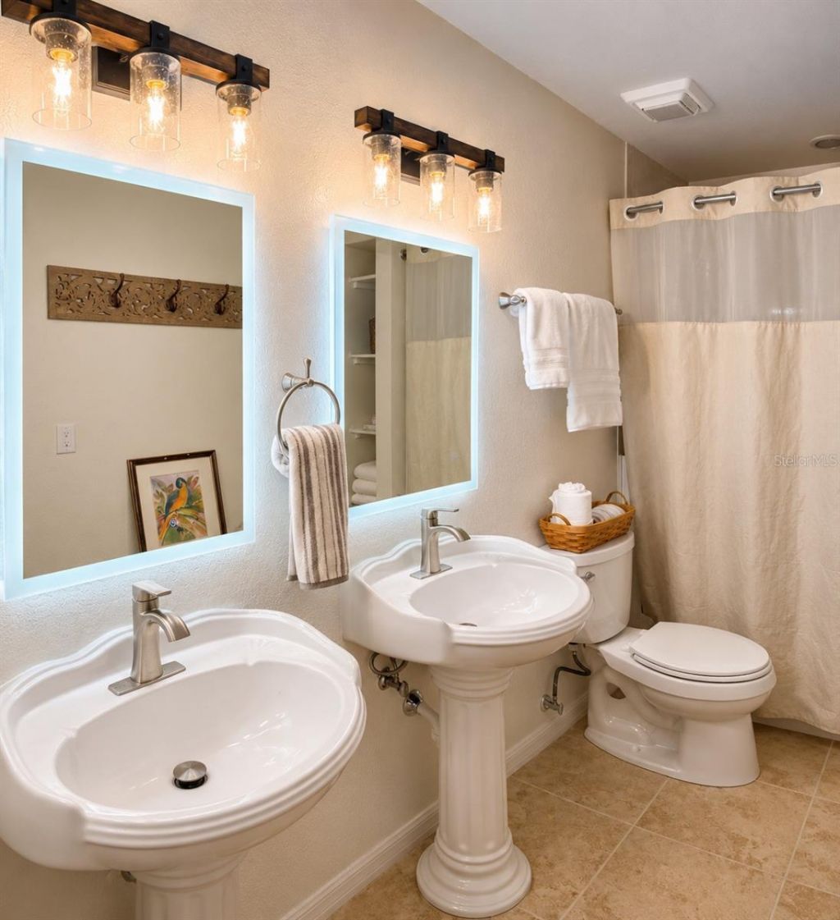
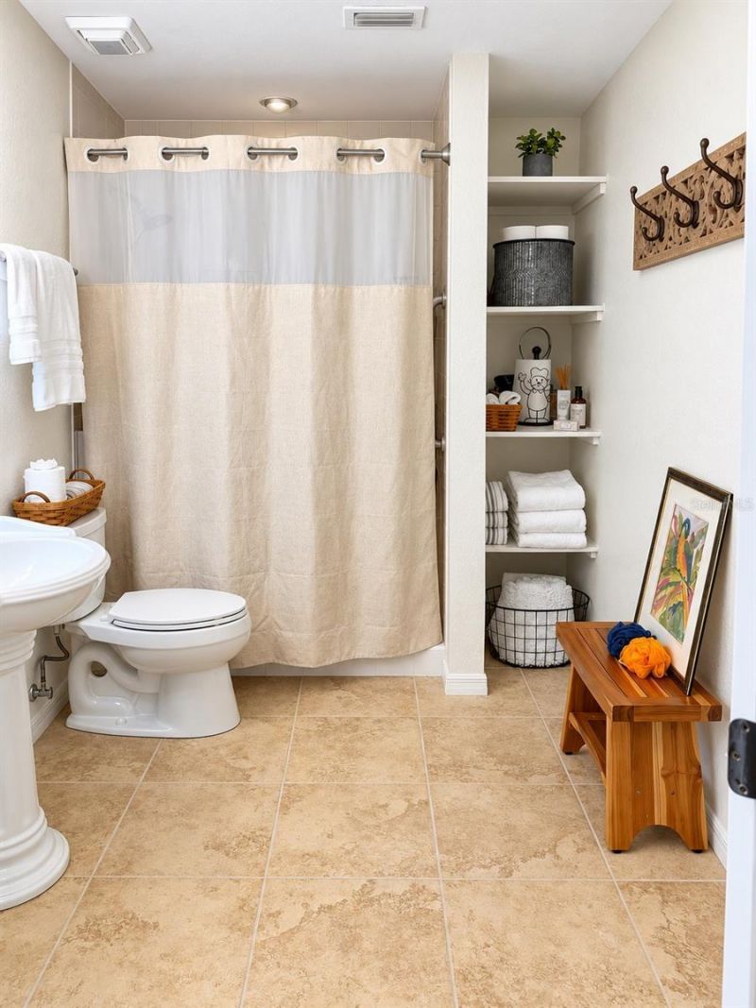
    2 full 1 partial
  • Total Square Feet
    2,608
  • Lot Size
    0.63 acre(s)

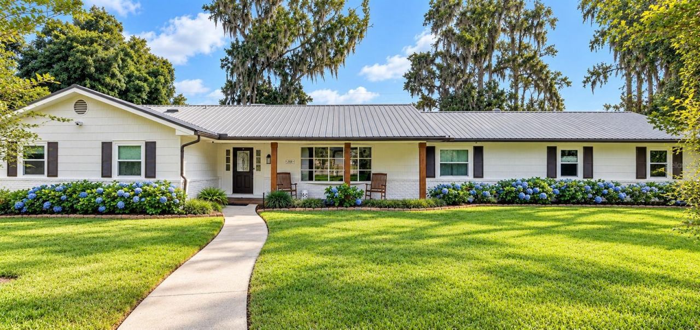
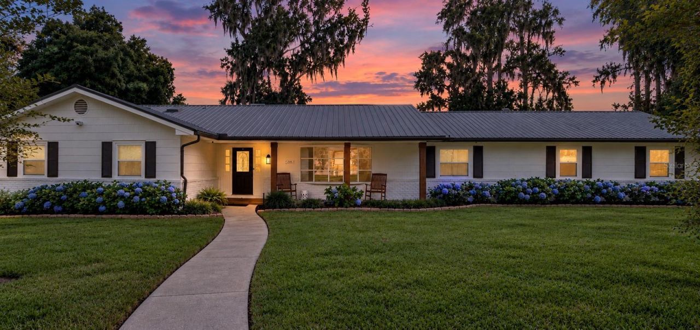
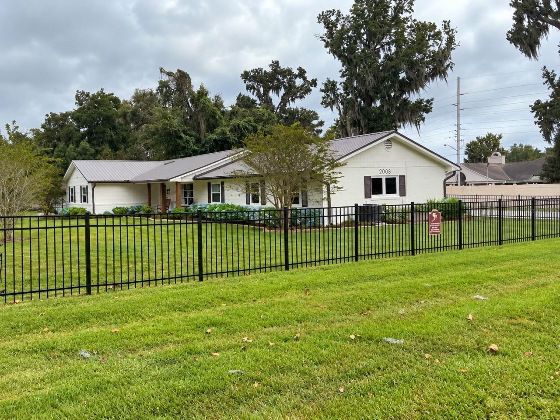
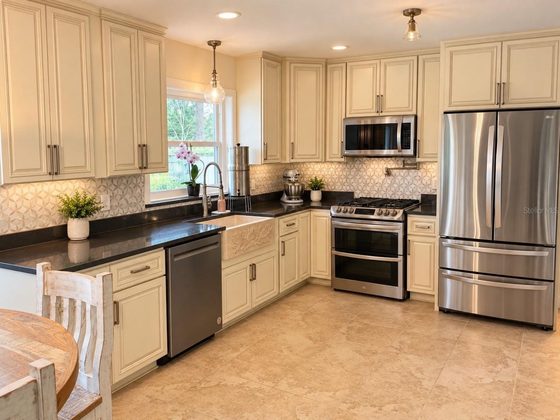
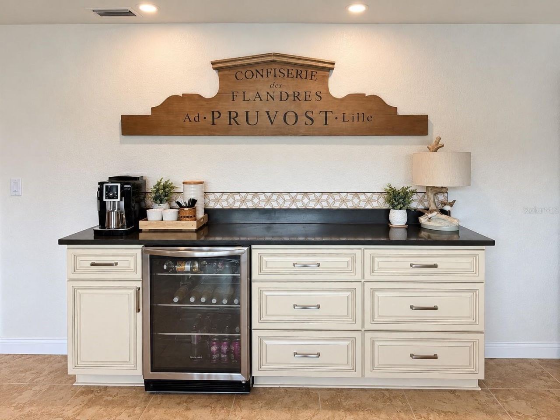
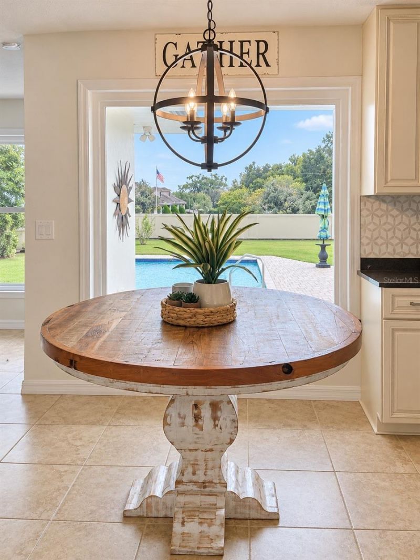
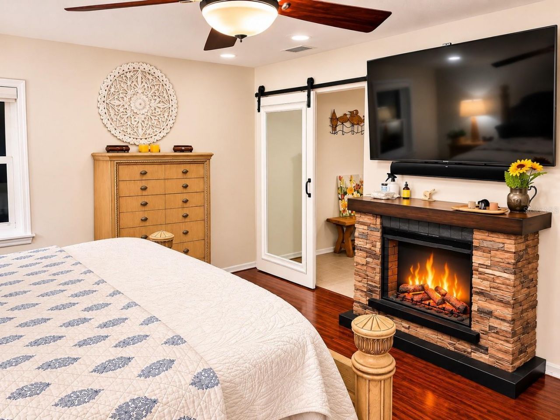
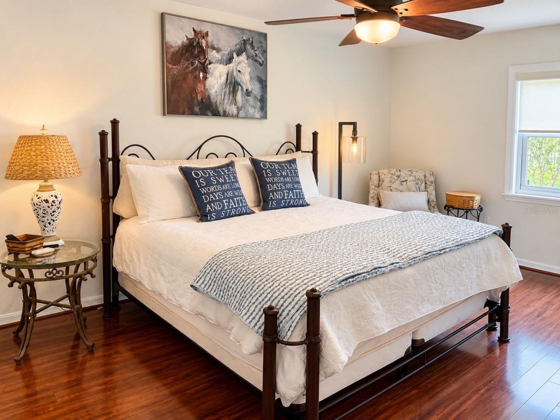
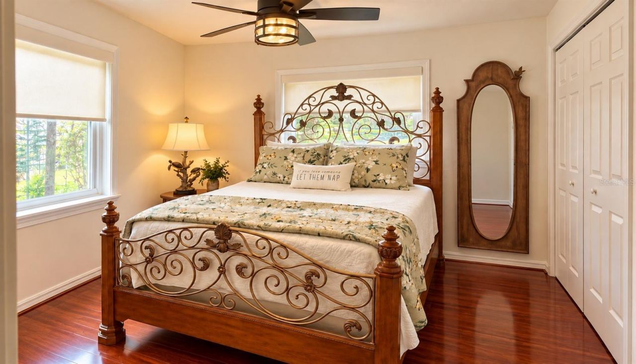
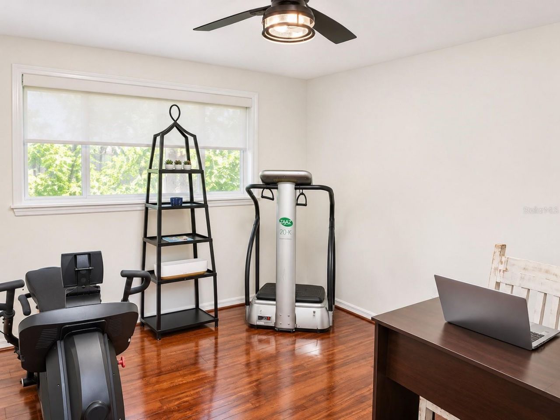
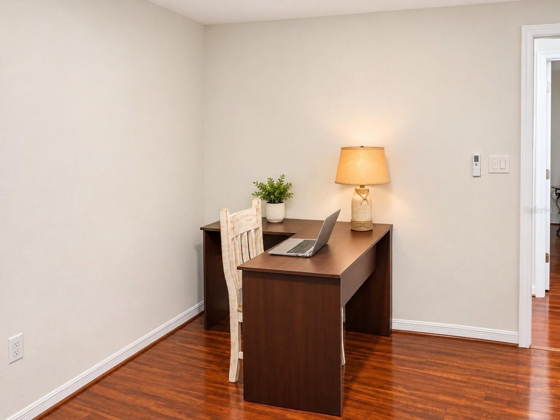
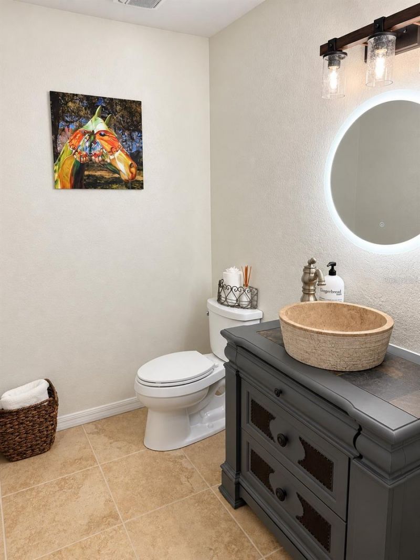
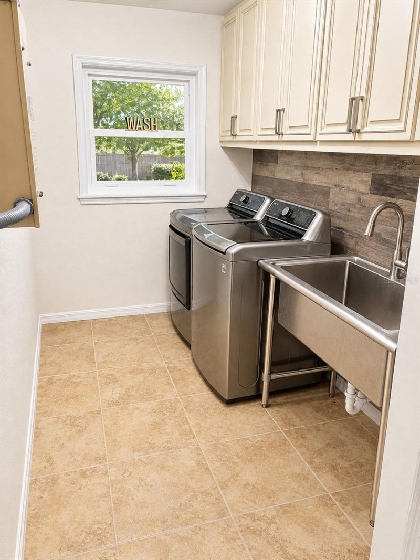
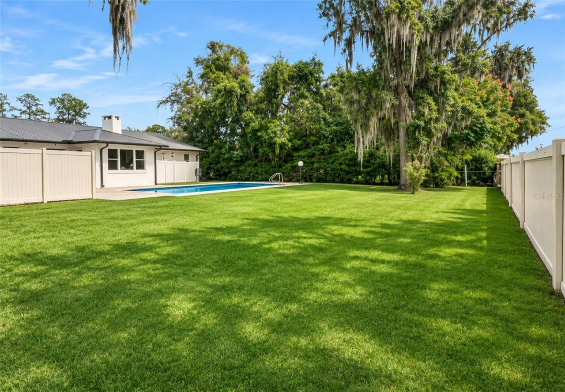
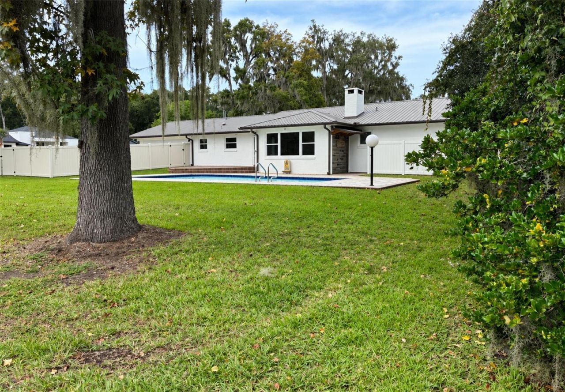
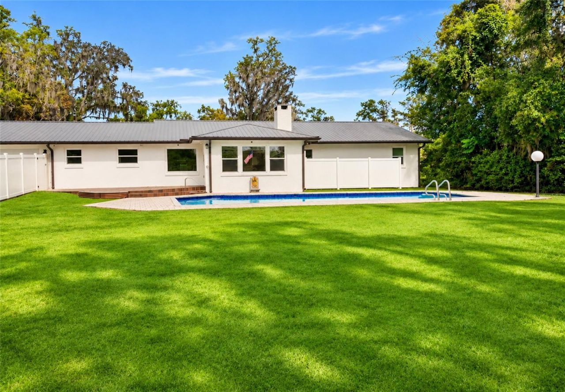
Beautifully Updated. Meticulously Maintained. Impossible to Forget.Some homes look beautiful in photographs. Others make you fall in love the moment you arrive. This one does both.From its exceptional curb appeal and beautifully maintained landscaping to the warmth and elegance waiting inside, this remarkable Woodfields residence makes an impression that lasts.Nestled on a generous 0.63-acre corner lot in Ocala's sought-after Woodfields area and Ocala's Golf Cart Zone, this meticulously maintain...

View More

Property Summary

MLS Number: O6452934
Status: Active
Days on Market: 3
Subdivision: SHERWOOD FOREST
County: Marion
Bedrooms: 4
Total Square Feet: 2,608
Price Per Sq. Ft.: $307
New Construction: No
Waterfront: No
Property Type: Residential - Single Family
Cooling: Central Air
Fenced: Yes
Garage: 2 car attached
Heating: Gas, Heat Pump
Lot Size: 0.63 Acres
Roof Type: Metal
Stories: 1.0
Taxes: $3,402
Year Built: 1972

Featured Amenities

Built-in Features
Ceiling Fans(s)
Kitchen/Family Room Combo
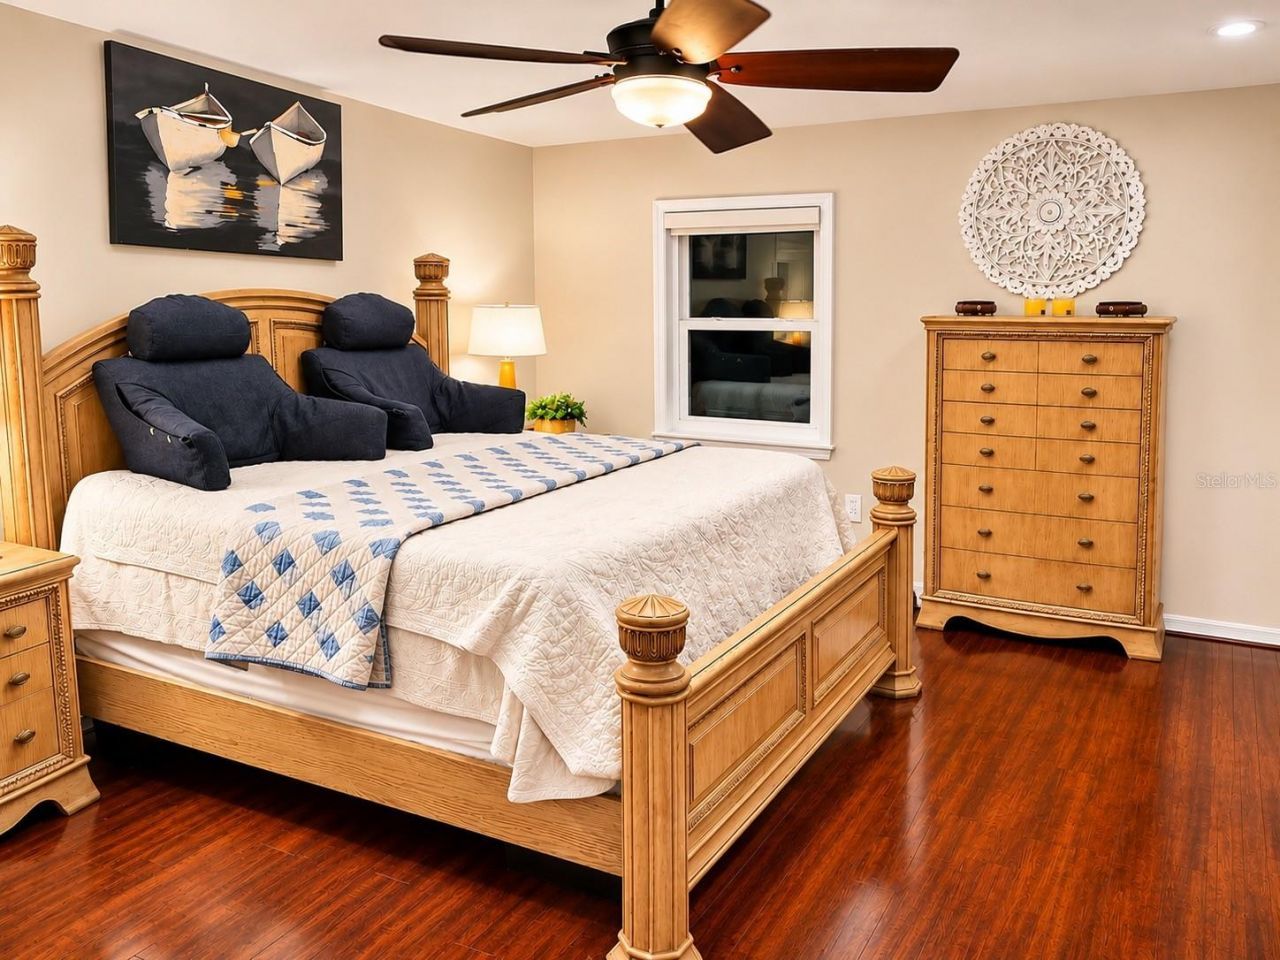
Primary Bedroom Main Floor

Property Details

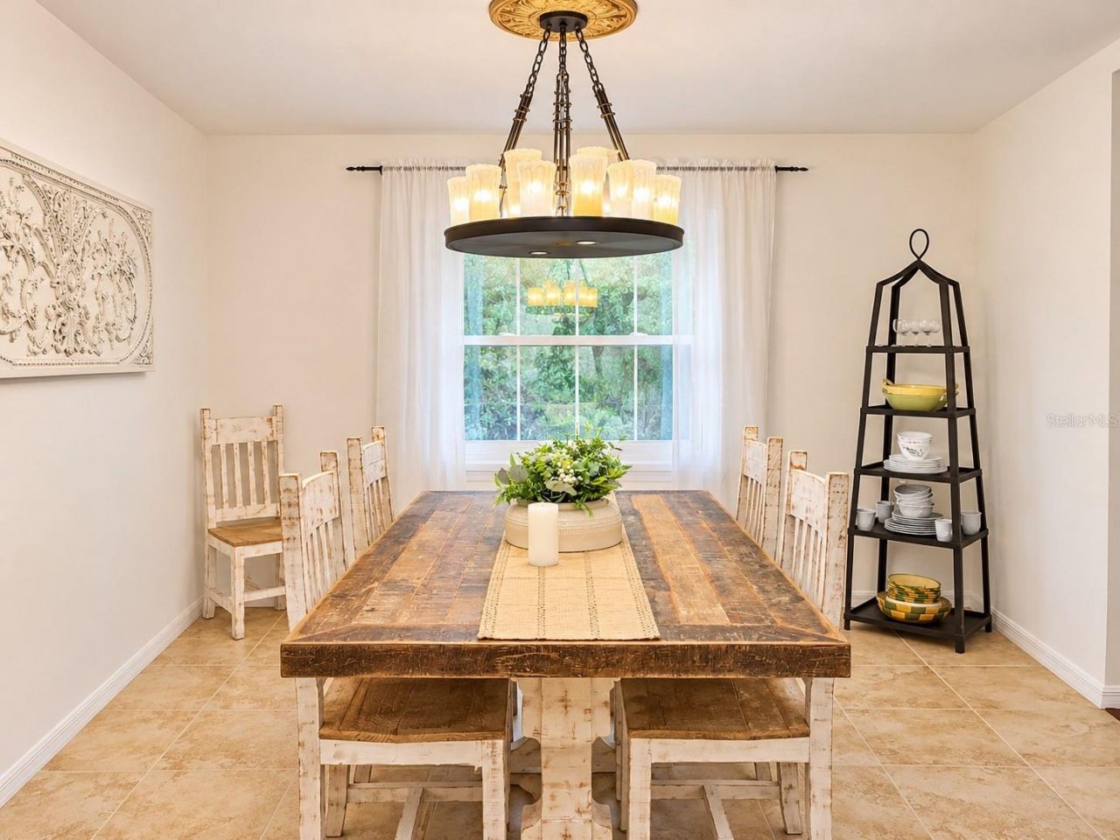
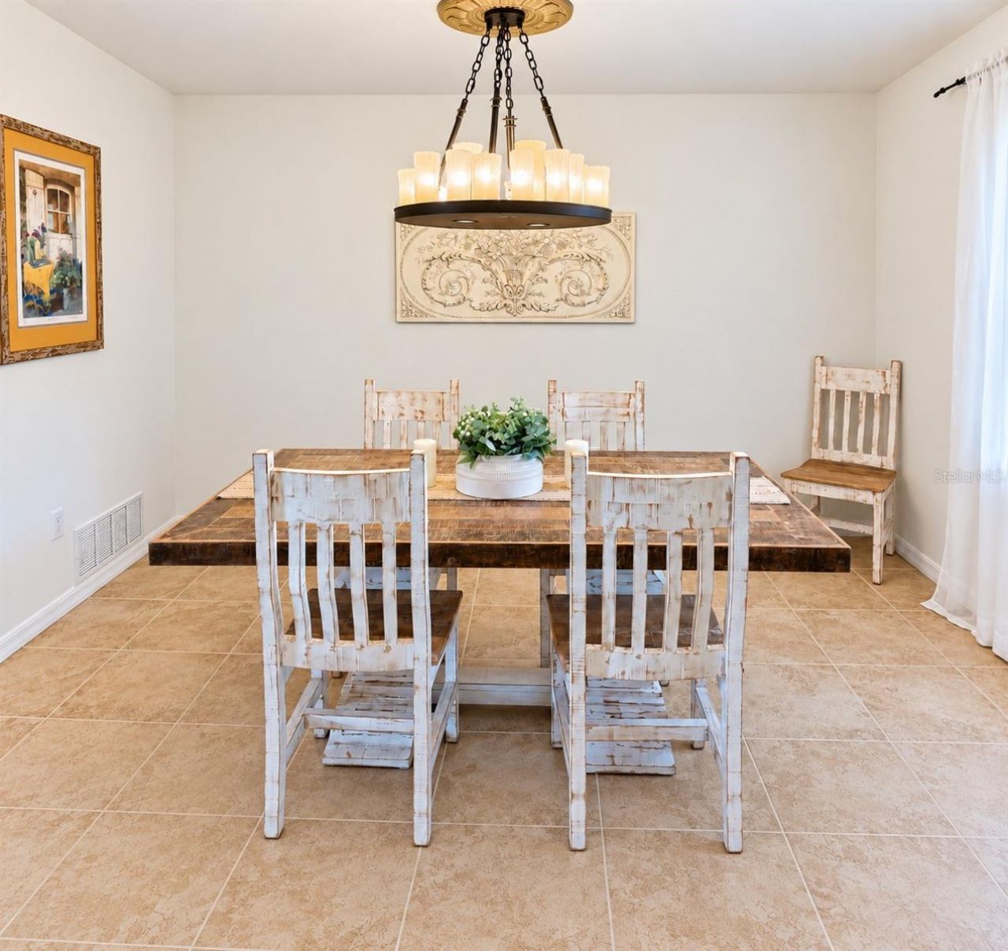
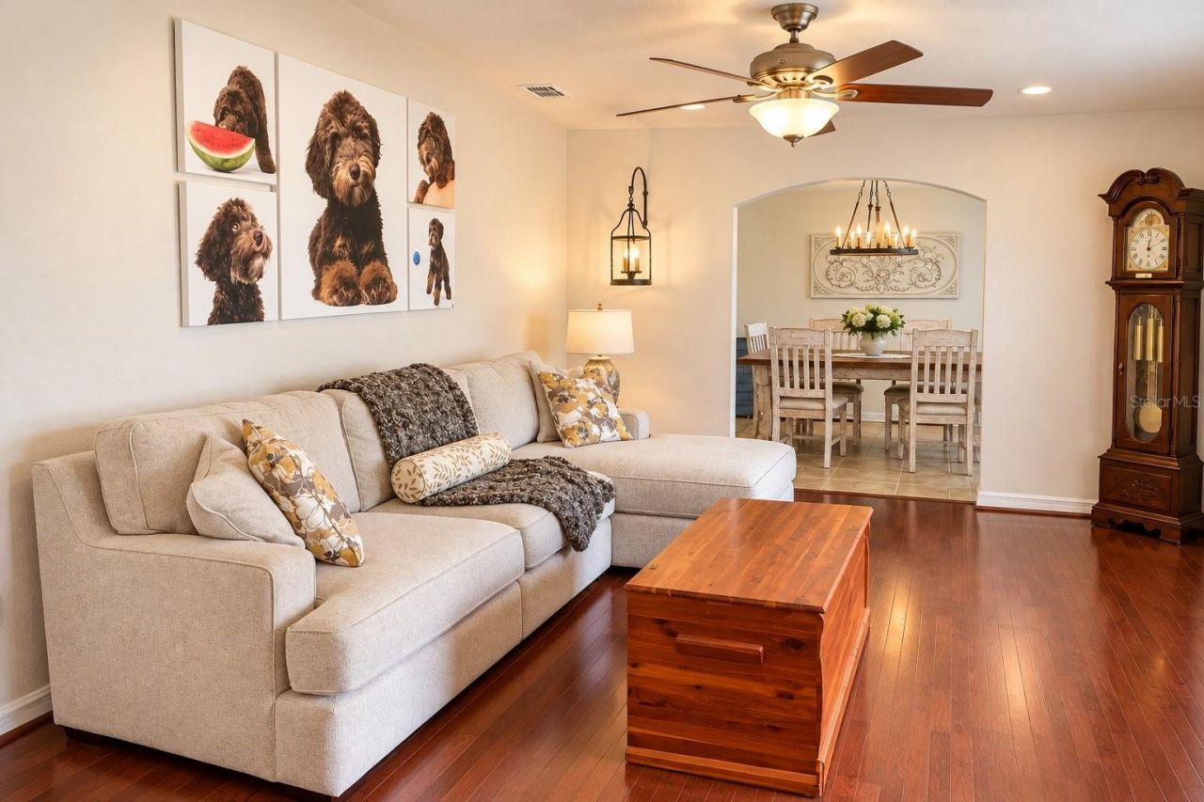
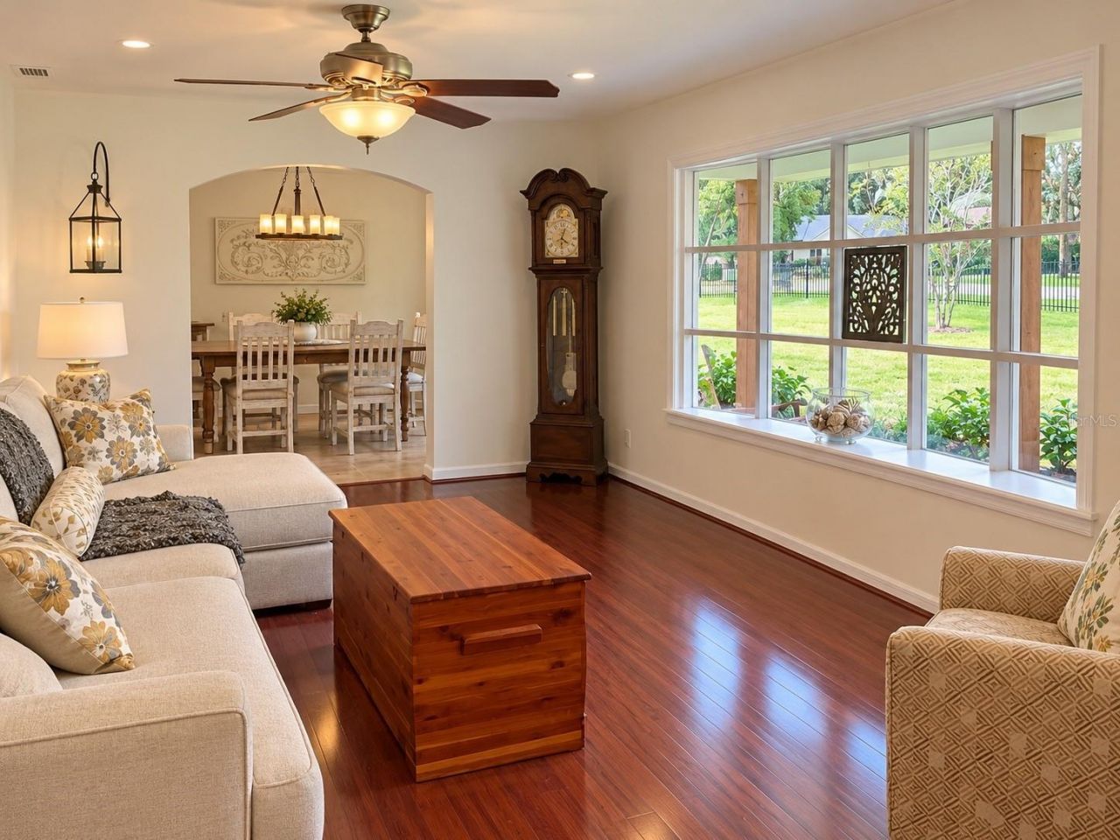
Additional Rooms: Family Room, Formal Dining Room Separate, Formal Living Room Separate, Inside Utility, Storage Rooms
Appliances: Dishwasher, Microwave, Range, Refrigerator
Community Features: Street Lights
Days on Site: 3
Directions: From SE 25th Avenue, head west on SE Maricamp Road. Turn right onto SE 20th Avenue, then right onto SE 16th Lane. The property is located on the corner on your right.
Disaster Mitigation: Hurricane Shutters/Windows
Exterior: Block, Concrete, Frame
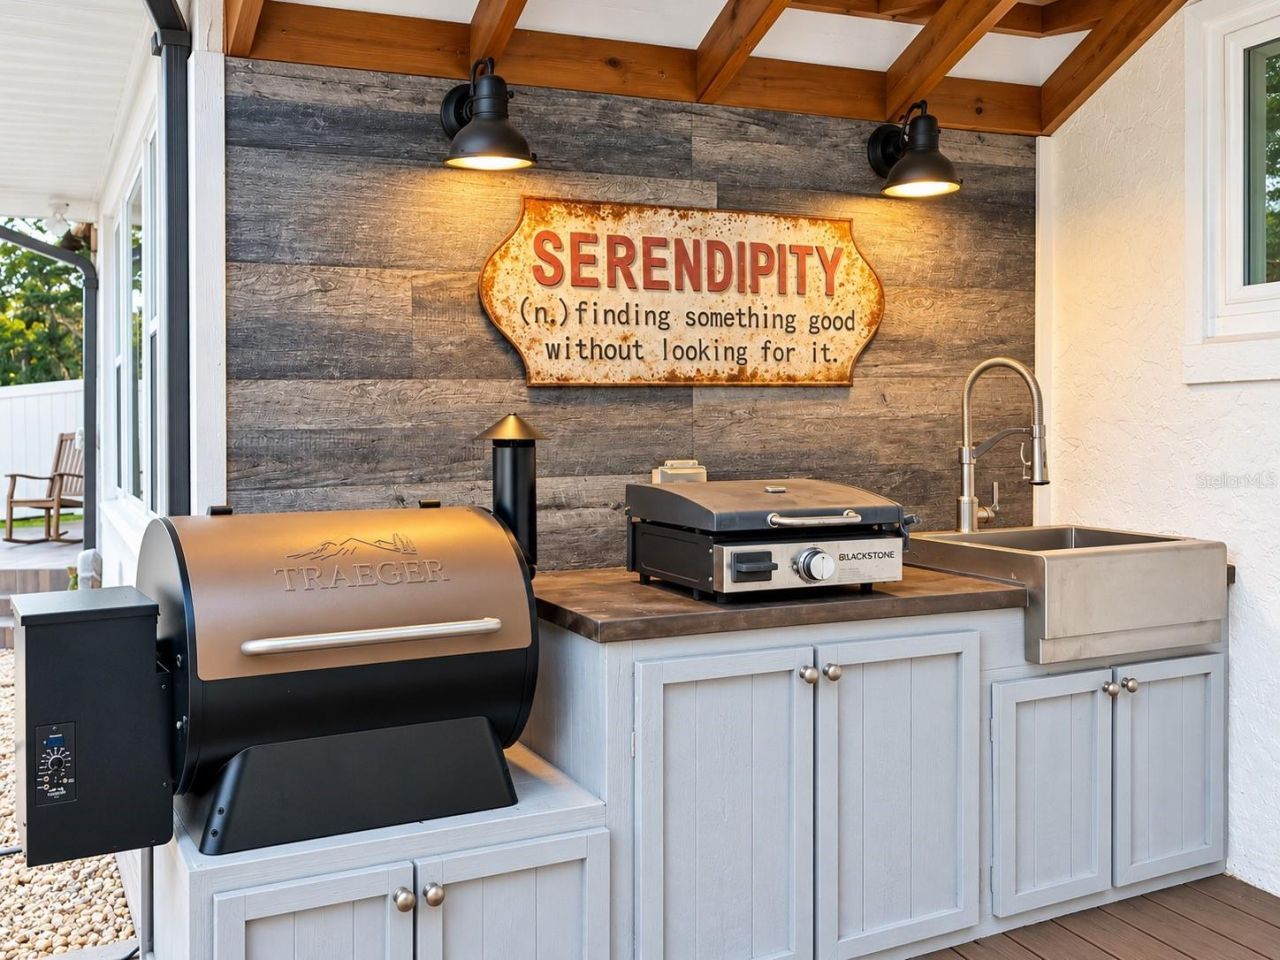
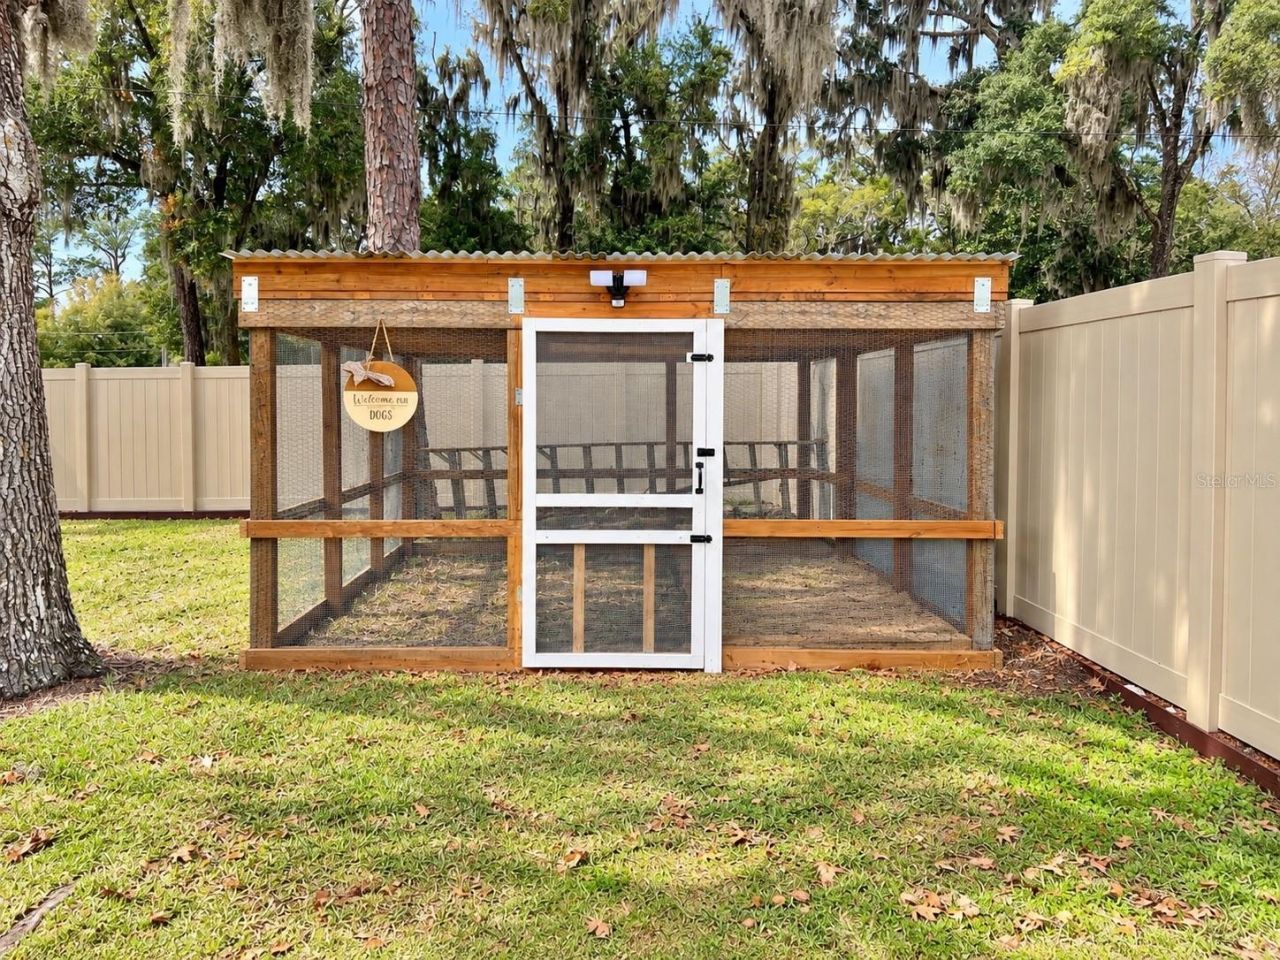
Outdoor Features: Kennel, Outdoor Grill, Outdoor Kitchen
Fencing: Masonry, Other, Vinyl
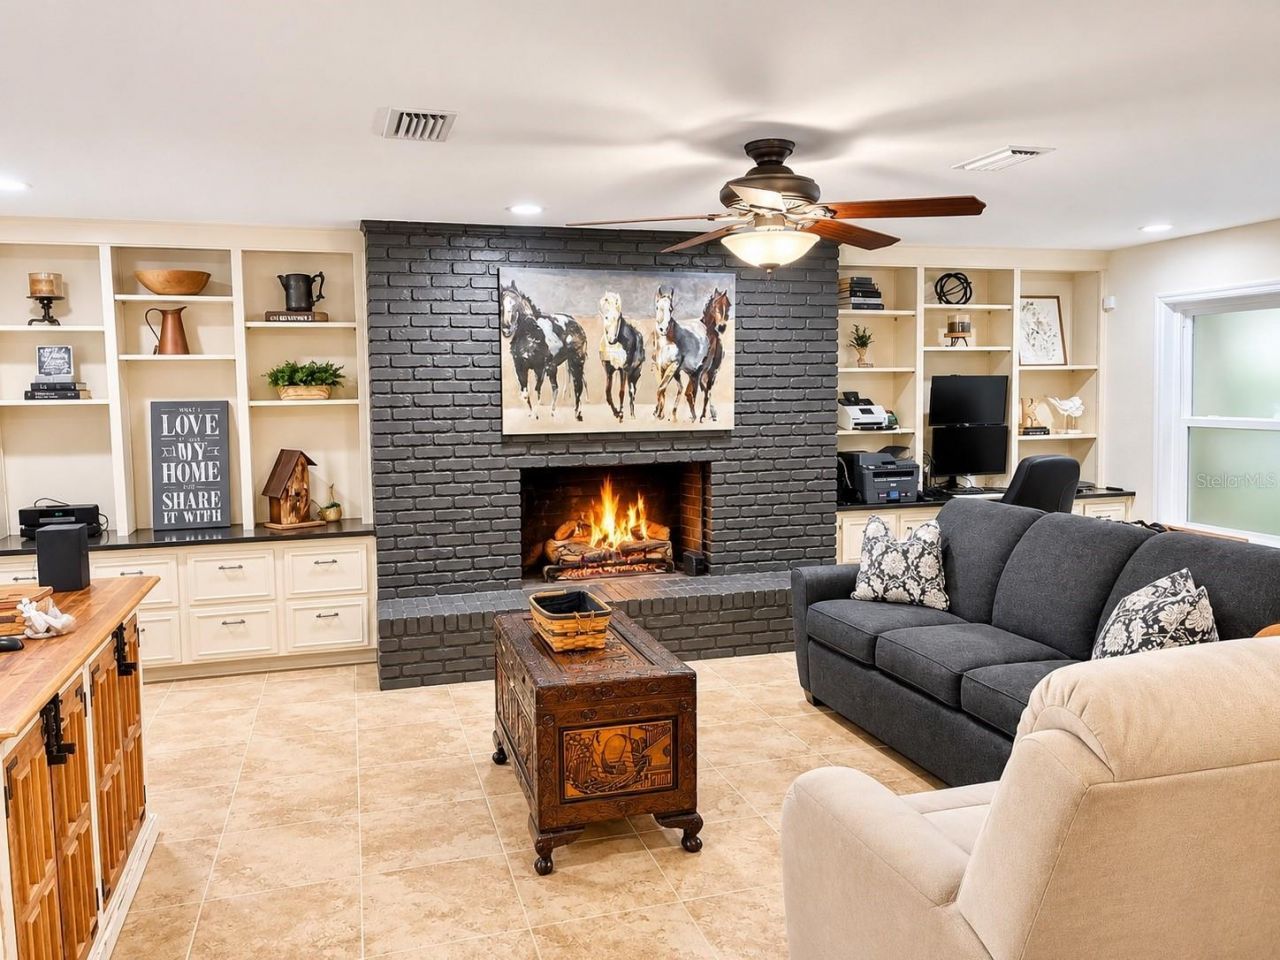
Fireplace: Gas
Fireplace Y/N: Yes
Flood Zone Code: X
Flooring: Ceramic Tile, Hardwood, Wood
Foundation: Slab
Home Warranty Y/N: No
Listing Terms: Cash, Conventional, FHA, VA Loan
Lot: Corner Lot, City Limits, Street Dead-End
Lot Dimensions: 0.63
Other Equipment: Kennel
Ownership: Fee Simple
Parking: Driveway, Garage Door Opener, Garage Faces Rear
Parking Notes: Driveway, Garage Door Opener, Garage Faces Rear
Patio/Porch: Front Porch, Patio
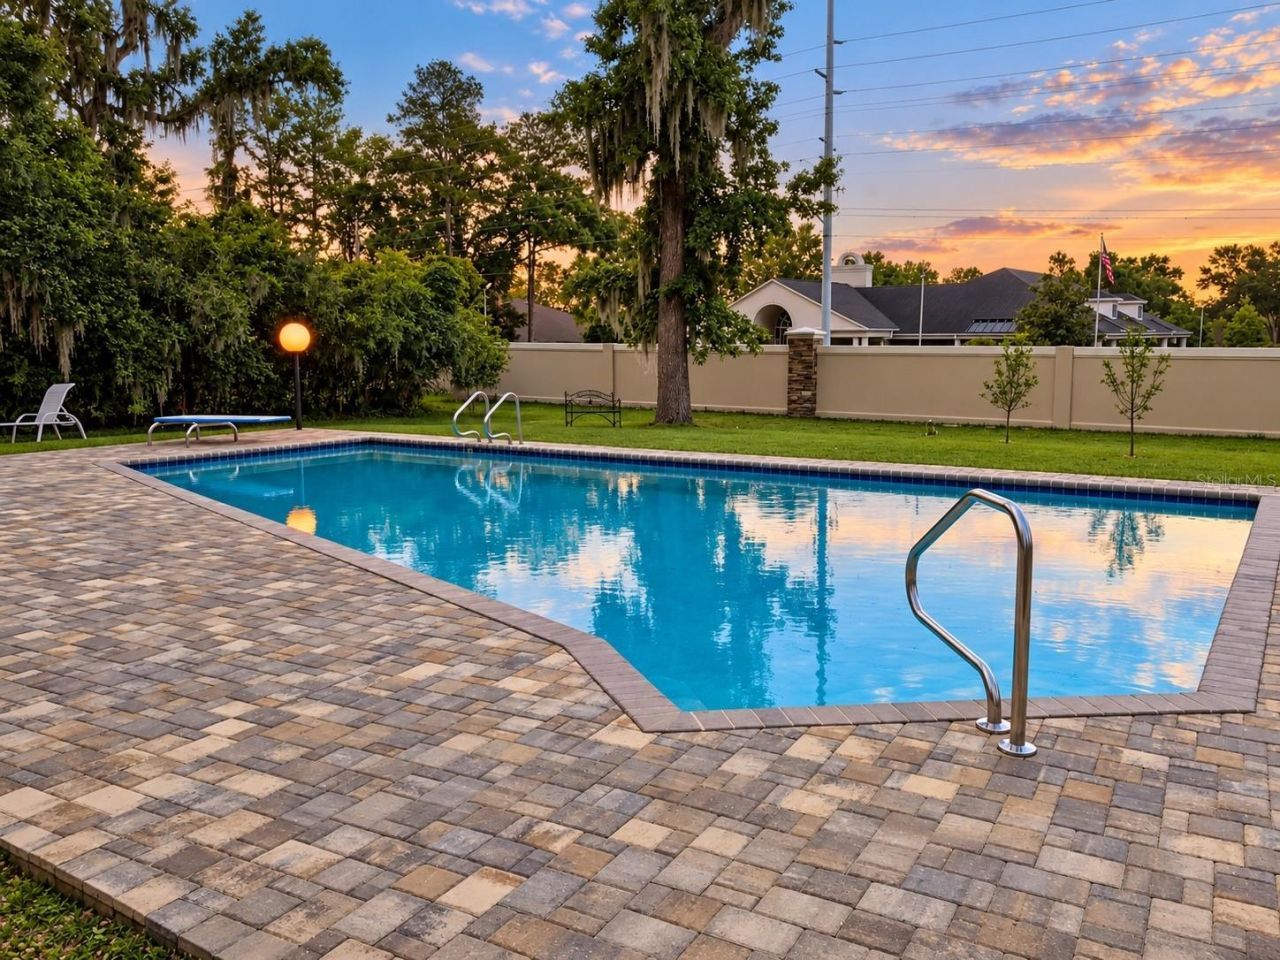
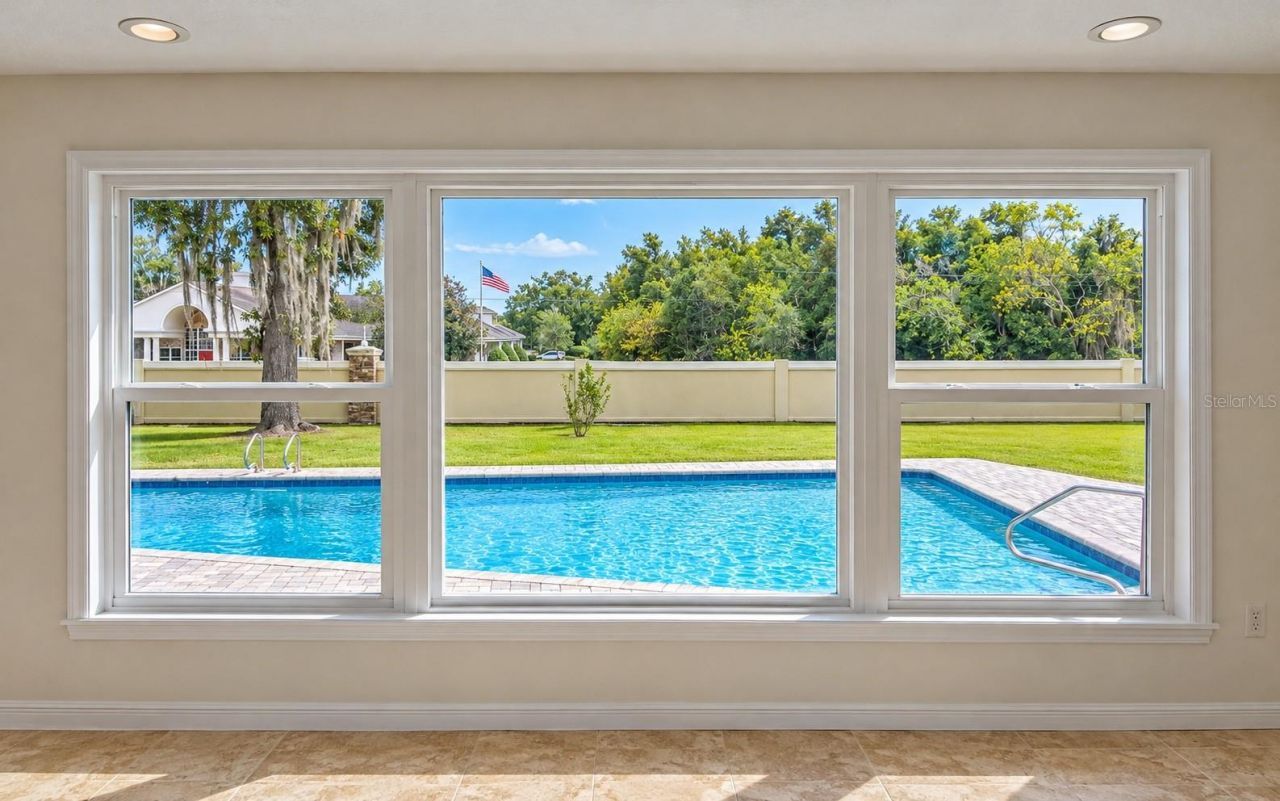
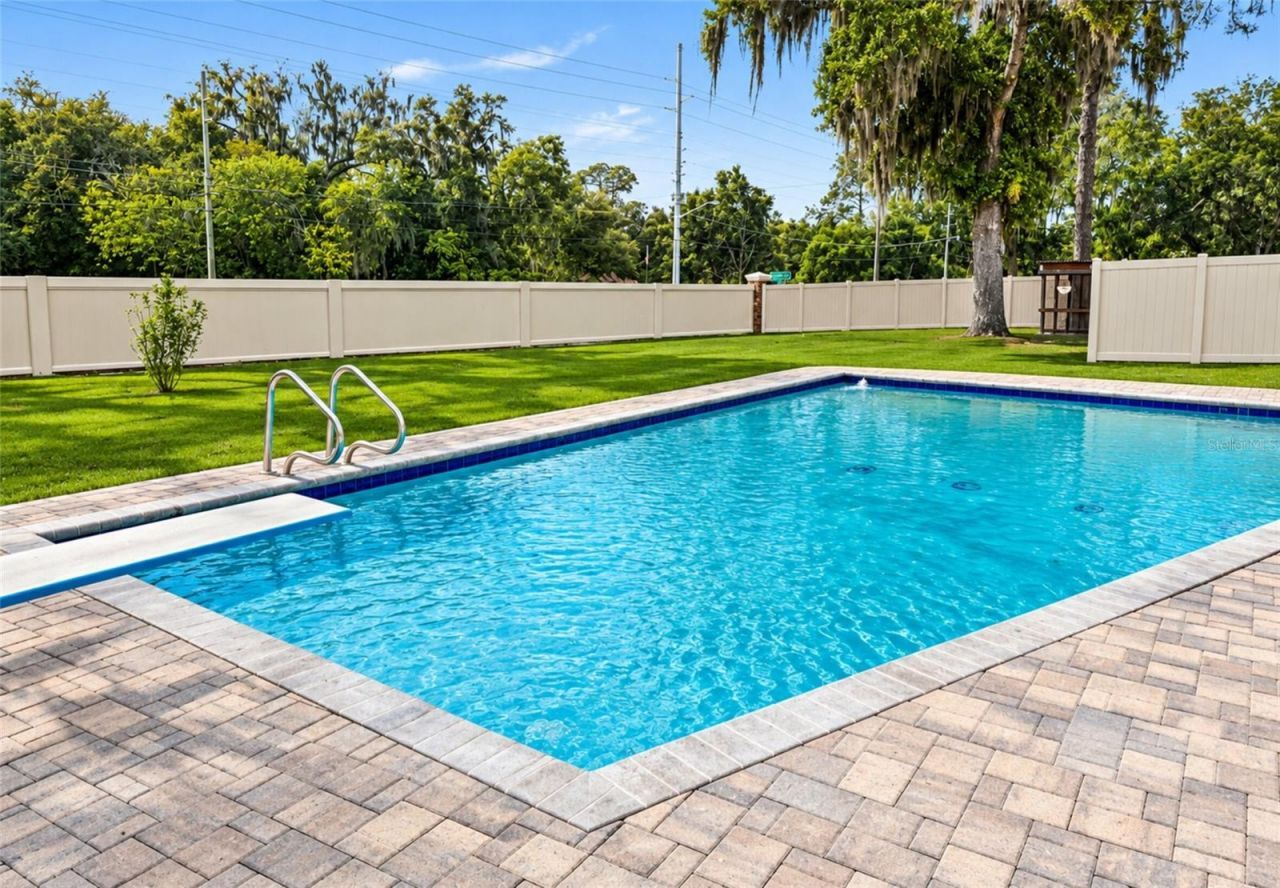
Pool: In Ground, Diving Board
Property Attached Y/N: No
Property Sub-Type: Single Family Residence
Security: Closed Circuit Camera(s)
Sewer: Public Sewer
Showing Instructions: Appointment Only, ShowingTime
Special Sale Provisions: None
Swimming Pool: Yes
Utilities: Cable Available, Electricity Connected, Fiber Optics, Natural Gas Connected, Phone Available, Sewer Connected, Underground Utilities, Water Connected
Vegetation: Mature Landscaping
Water: Public
Water Access Y/N: No
Windows: Skylight(s), Bay Window(s), Double Pane Windows, ENERGY STAR Qualified Windows, Low-Emissivity Windows, Storm Window(s)
Zoning: R1
Construction: Block,Concrete,Frame

Local Schools

High School: Forest High School
Middle School: Osceola Middle School
Elementary School: Eighth Street Elem. School

Location

Courtesy of

Agency Name: MAGNOLIA & MAIN REALTY ADVISORS LLC
Agency Contact: 352-812-0461
Agent Name: Stephen Williams

agent picture

Presented by

Agent Name: John Fowlds
Agent Phone: 561.718.4788
Agency Title: Illustrated Properties
Request Info

IDX logo

John Fowlds
ipre.com
Agent Cell:
561.718.4788
Office Phone:
561.746.0008

Mortgage Calculator

%
years/fixed
yearly
yearly (est.)

Estimated Payment

$ 4,444.42 Principal & Interest $3,927.62 Property Tax $283.50 Homeowner's Insurance $233.30
Mortgage Logo

Login to My Illustrated Account