SIGN UP Login/Register
11894 Suellen Circle, Wellington, FL 33414 Photo
New - 30 Hours Ago
11894 Suellen Circle, Wellington, FL 33414 Photo
New - 30 Hours Ago
11894 Suellen Circle, Wellington, FL 33414 Photo

19 Total Photos [Click to View All]

11894 Suellen Circle Wellington, FL 33414
$2,700.00 / Annual (1 Year or More)
  • Beds
    2
  • Baths
    2 full
  • Total Square Feet
    1,501

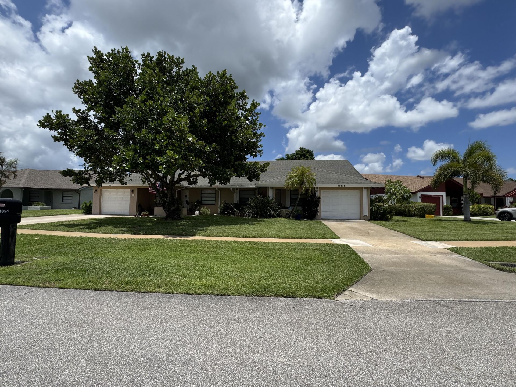
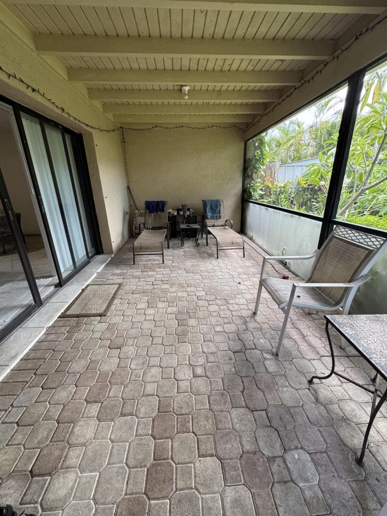
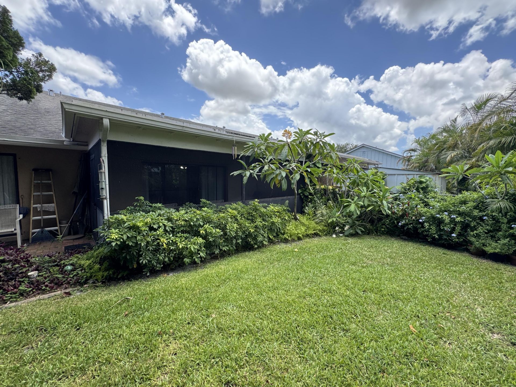
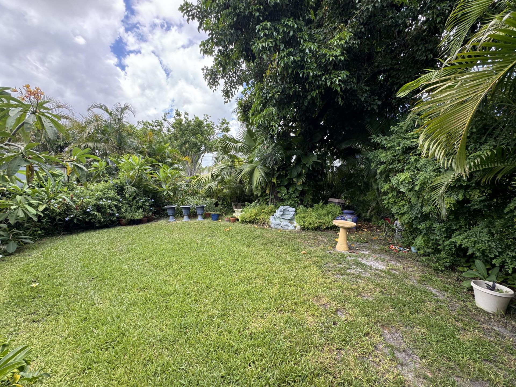
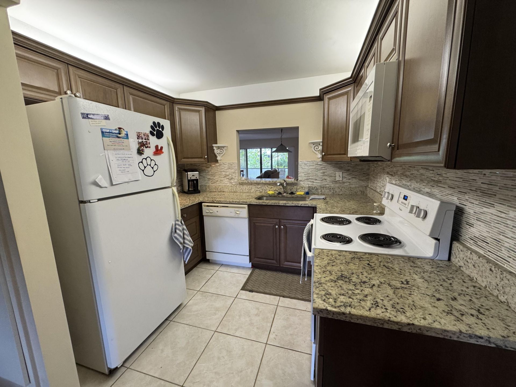
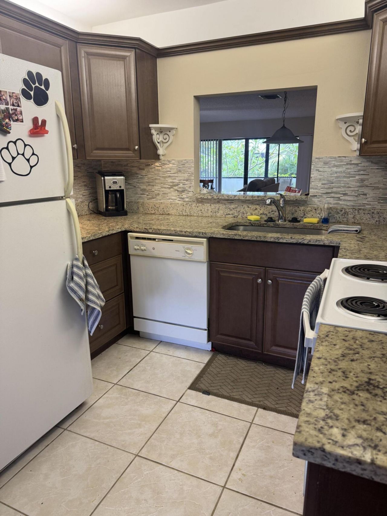
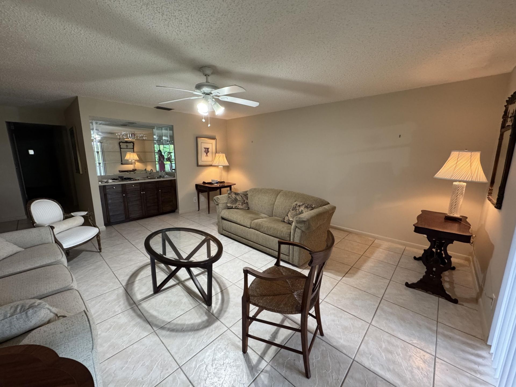
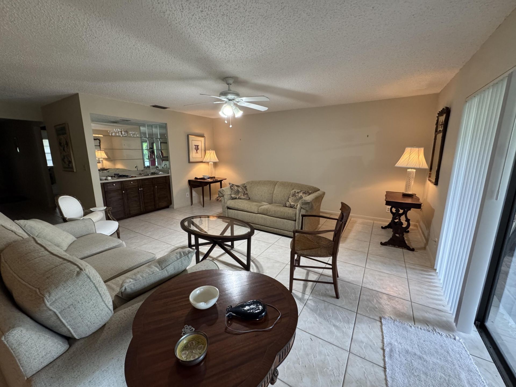
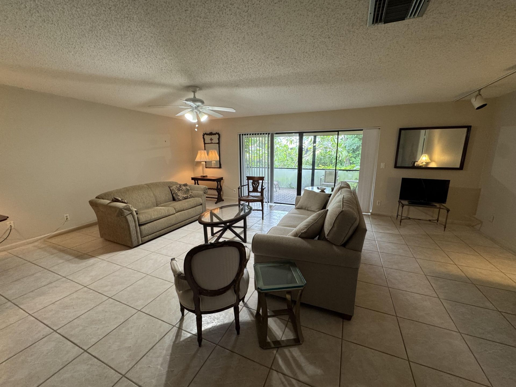
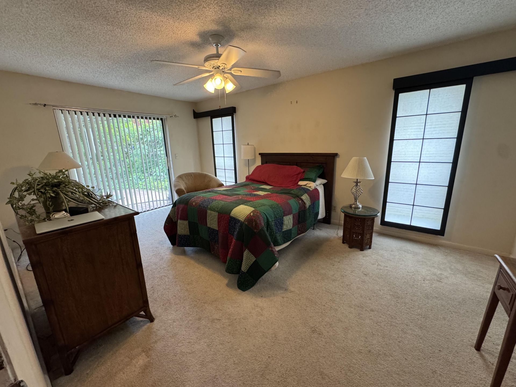
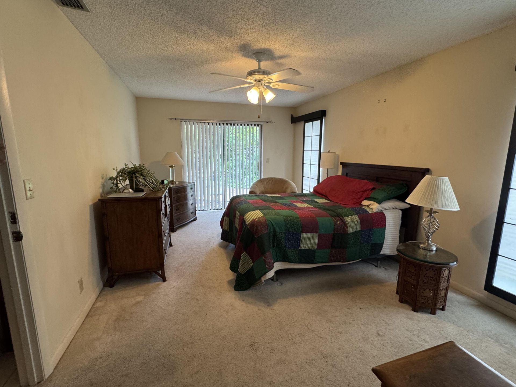
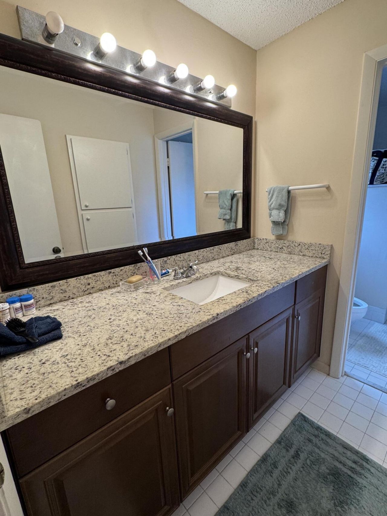
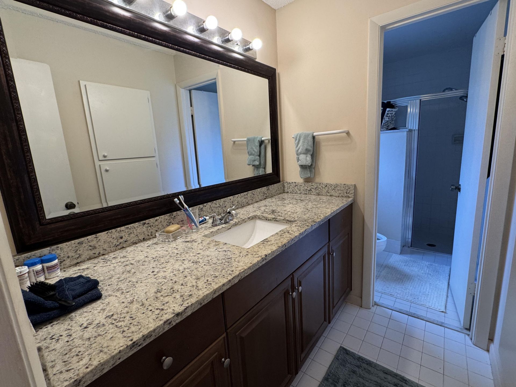
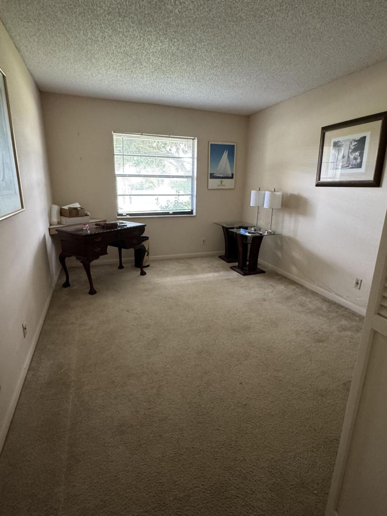
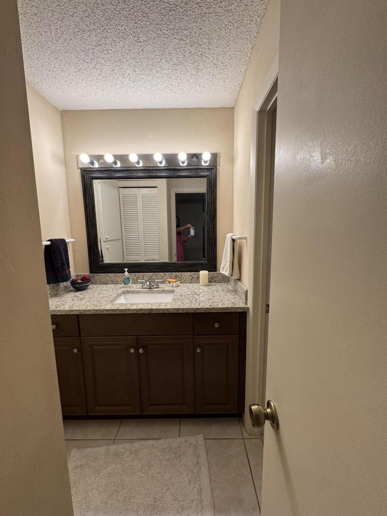
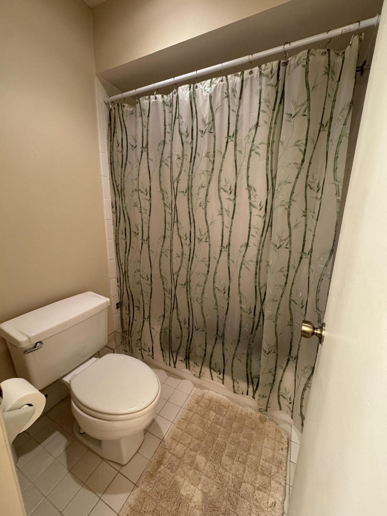
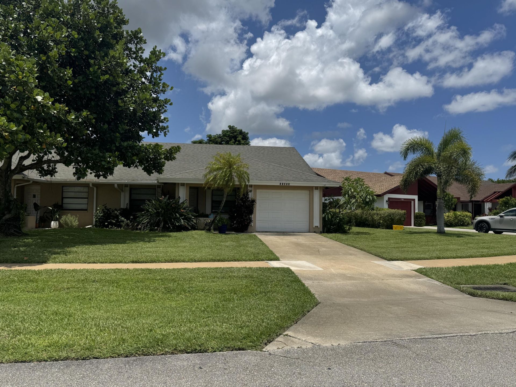
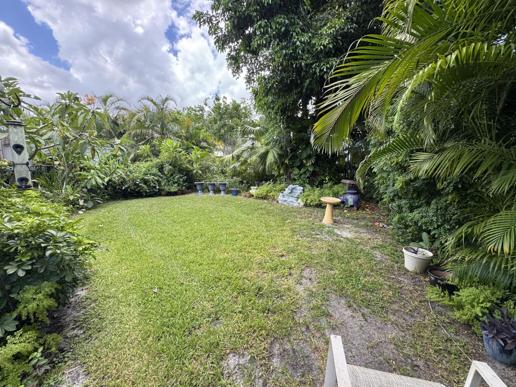
Nicely kept two bedroom, two bath unit with one car garage, tiled and screened rear patio and private fenced rear yard. Remodeled kitchen with granite tops and newer cabinetry, redone baths. Large rooms, lots of tile, terrific location close to shopping, parks and schools. No smoking, Association requires 670 credit score.

Property Summary

MLS Number: B26059583
Status: Active
Days on Market: 1
Subdivision: CHANNING VILLAS OF WELLINGTON PH II
County: Palm Beach
Bedrooms: 2
Total Square Feet: 1,501
New Constuction: No
Waterfront: Yes
Property Type: Rental - Townhouse
Cooling: Central Air
Garage: 1 car attached
Heating: Central
Roof Type: Composition
Stories: 1.0
Year Built: 1980

Featured Amenities

Entrance Foyer
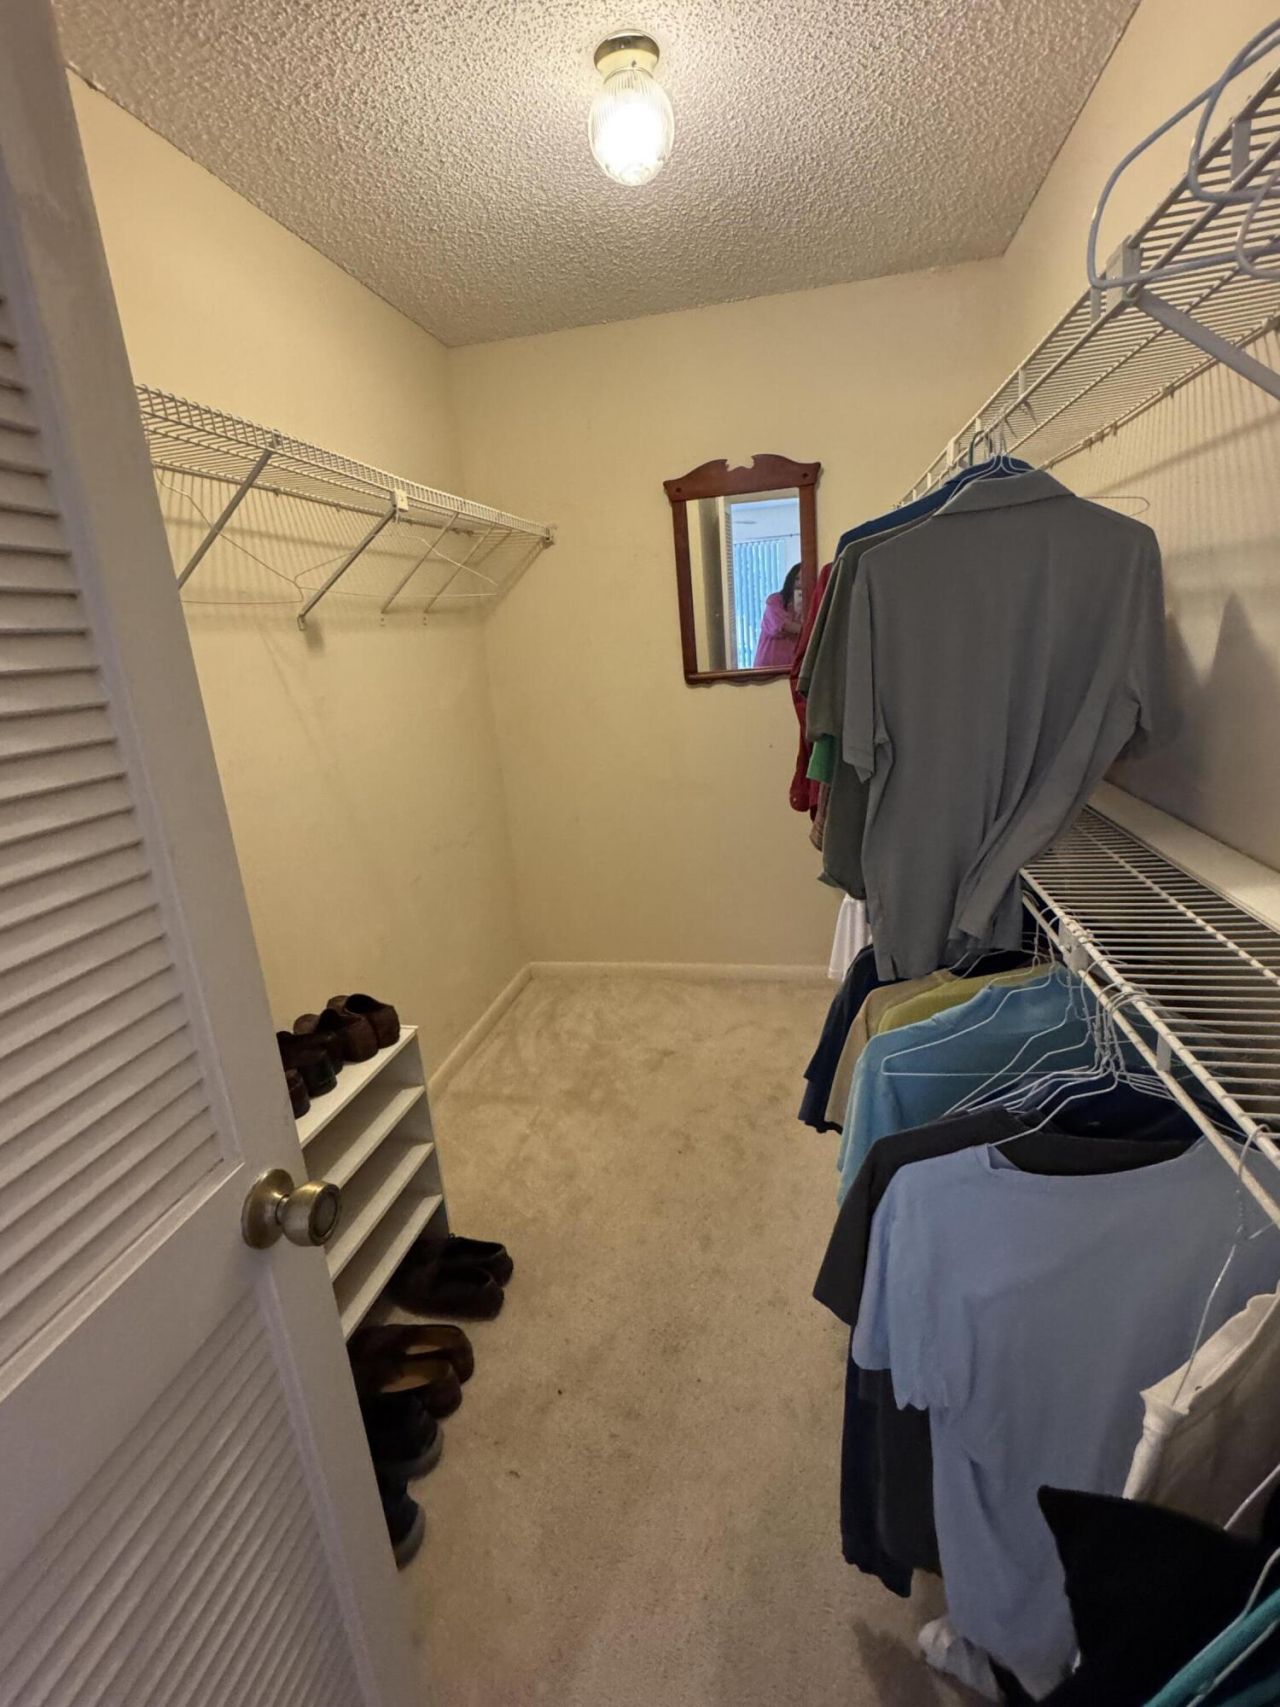
Walk-In Closet(s)
Bedroom Layout - Split
Custom Mirrors
Picnic Area
Jogging Path
Laundry
Sidewalks
Street Lights

Property Details

Appliances: Electric Water Heater, Dryer, Disposal, Dishwasher, Ice Maker, Microwave, Refrigerator, Water Heater, Washer, Range
Days on Site: 1
Deposit Information: First, last and security required. Pet deposit if applicable.
Exterior: Block
Outdoor Features: Garden
Fencing: Chain Link
Flooring: Carpet, Ceramic Tile
Furnished: Unfurnished
Laundry: In Garage, Washer Hookup
Lot: Sidewalks
Lot: Sidewalks
Parcel#: 73414411070030072
Parking: Attached Garage, Driveway, Garage
Parking Notes: Attached Garage, Driveway, Garage
Patio/Porch: Porch - Screened, Porch
Pet Fee: 400
Pets Allowed: Yes, Breed Restrictions, Number Limit
Rental Term: Annual (1 Year or More)
Restrictions: No Smoking, Parking - No Commercial Vehicles, Parking - No Motorcycle, Parking - No RV
Security: Smoke Detector(s), None
Sewer: Public Sewer
Special View Info: Garden, Canal
SQFT Living: 1501
Tenant Pays: Cable TV, Electricity, Sewer, Water, Internet
Total Rooms: 7
Utilities: Cable Available, Electricity Connected, Sewer Connected, Water Connected
Waterfront Features: None, Canal Front, Canal Width 1-80 Feet
Windows: Single Hung Metal, Sliding
Construction: Block

Room Sizes

Living Room: 18 X 23 Level Main
Kitchen: 9 X 21 Level Main
Primary Bedroom: 11 X 18 Level Main
Bedroom 2: 10 X 14 Level Main
Dining Room: Level - Mainain

Local Schools

High School: Wellington
Middle School: Emerald Cove
Elementary School: Elbridge Gale

Neighborhood Information

Neighborhood Map

Neighborhood Hero

Neighborhood Highlights

Neighborhood Characteristics

Neighborhood Market Trend

Neighborhood Schools

Courtesy of

Agency Name: LAER Realty Partners Bowen/Wellington
Agent Name: Tanya M Bach
Agency Phone: 561-429-2070

agent picture

Presented by

Agent Name: John Fowlds
Agent Phone: 561.718.4788
Agency Title: Illustrated Properties
Request Info

IDX logo

John Fowlds
ipre.com
Agent Cell:
561.718.4788
Office Phone:
561.746.0008

Login to My Illustrated Account